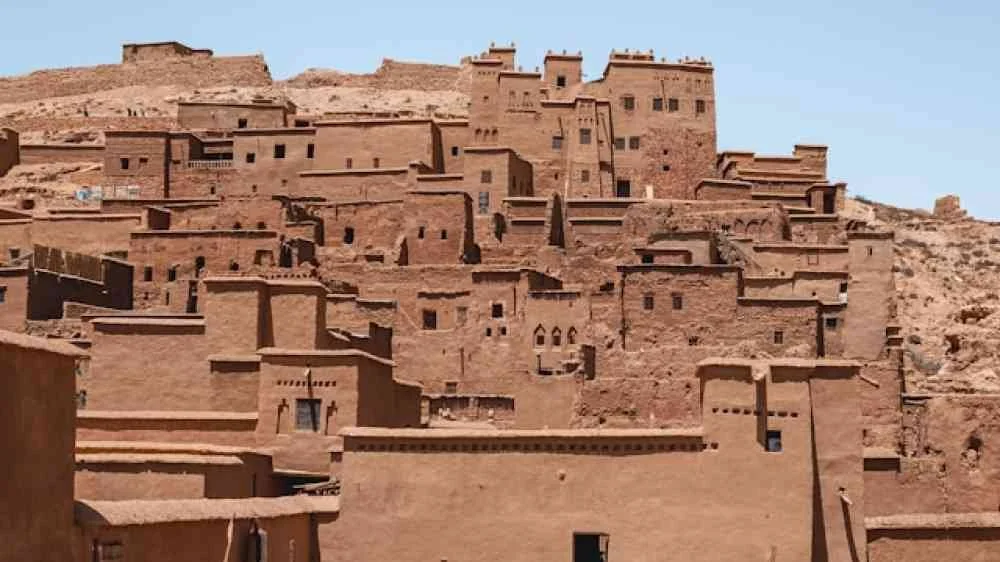
Exploring how rooftop spaces may have helped ancient urban communities manage heat, ventilation, domestic activity, and limited living space in dry environments.
Introduction: Living Above the Street
In arid and semi-arid environments, the design of a building can make a substantial difference to everyday comfort. Strong sunlight, high daytime temperatures, cool nights, dust, and limited rainfall influence how people use indoor and outdoor spaces.
Roof terraces offer a particularly interesting architectural feature. A flat or accessible roof can provide space for sleeping, working, drying food, storing materials, or conducting household activities away from the street. Depending on the building's construction and orientation, it may also contribute to ventilation and temperature management.
Archaeologists studying ancient cities can investigate whether rooftops formed part of a broader strategy for adapting to local climate. Yet a flat roof does not automatically indicate an intentional microclimate design. It may have been chosen because it was structurally practical, suited to available materials, or compatible with local building traditions.
Reconstructing rooftop use requires careful attention to surviving architecture, climate, building materials, and the social organization of domestic space.
The Thermal Behavior of Roofs
A roof is a major point of interaction between a building and its environment. During the day, solar radiation can heat the roof surface, while nighttime cooling can reduce temperatures. The extent of these changes depends on material, thickness, color, insulation, airflow, and exposure.
Massive earthen roofs may absorb and release heat differently from thin timber structures. The timing of heat transfer can influence indoor conditions, although the effect depends on the entire building rather than the roof alone.
Researchers can study these properties through architectural recording, material analysis, and thermal modeling. Experimental reconstructions may test how different roof materials respond to simulated environmental conditions.
However, modern experiments cannot automatically reproduce ancient performance. Original roof coverings may have included perishable materials that no longer survive, and the surrounding urban environment may have influenced airflow and shade.
Roof Terraces and Household Activities
Accessible rooftops could extend the usable space of a house. In dense settlements, where ground-level courtyards were small or unavailable, roofs might provide space for sleeping, drying crops, preparing materials, or performing other domestic tasks.
Archaeological evidence for these activities is often indirect. Staircases, roof access points, parapets, and architectural arrangements may indicate that the roof was intended to be accessible. Yet they rarely establish precisely how the space was used.
Ethnographic comparison can suggest possible activities, but modern practices should not be treated as direct proof of ancient behavior. Roof use can change with household structure, climate, cultural expectations, and the availability of alternative spaces.
The social dimensions of rooftop architecture are also important. Roofs may have been shared by households, restricted to particular family members, or used for activities that required privacy. These arrangements are difficult to reconstruct without unusually detailed architectural or documentary evidence.
Urban Density and Microclimate
In dense cities, buildings affect one another's access to sunlight and airflow. Narrow streets may provide shade during part of the day, while closely spaced roofs can influence wind patterns and heat exchange.
Roof terraces may have provided spaces with greater exposure to breezes or open skies, but their usefulness depended on local conditions. In some settings, rooftop exposure could increase heat stress during the day; in others, evening airflow might make roofs more comfortable than enclosed rooms.
Researchers can model ancient urban layouts to investigate sunlight, shade, and airflow. Such models require estimates of building height, roof materials, street width, and the surrounding topography.
Because these variables are often uncertain, results should be treated as plausible reconstructions rather than exact measurements of ancient temperatures. The most useful models compare alternative designs and show how different architectural choices might have affected comfort.
Water Management and Roof Design
Flat roofs in dry environments can serve practical purposes, but they also create challenges when rain arrives. Roof surfaces must direct water away from vulnerable walls and foundations, often through slopes, drainage openings, or channels.
Archaeologists examine roof drains, spouts, waterproofing layers, and associated water-management features to understand how buildings handled rainfall. In some cases, rooftops may have contributed to collecting water, although such an interpretation requires evidence of storage or drainage systems designed for that purpose.
Waterproofing materials may include earth, plaster, stone, or other substances available locally. Their effectiveness depends on maintenance and the environmental conditions under which they were used.
A roof designed for domestic activity may also have served water-management functions. These uses are not mutually exclusive, and researchers should avoid assigning a single purpose where the architecture could have supported several.
Roof Terraces and Social Organization
Roof access and construction require decisions about labor, materials, and the distribution of space. Some buildings may have provided accessible roofs to many occupants, while others may have restricted access because of structural design or household arrangements.
Differences in roof design can therefore contribute to broader interpretations of housing and social organization. However, a larger or more elaborate roof does not automatically indicate higher status. Building size, material availability, local custom, and practical requirements must also be considered.
Where historical descriptions or images survive, they may help clarify rooftop uses. Archaeological evidence remains necessary to establish whether these descriptions apply to a particular building or period.
Conclusion: Rooftops as Climate-Responsive Architecture
Ancient roof terraces may have provided valuable additional space and contributed to the management of heat, airflow, and domestic activity in arid cities. Their design can reveal how builders responded to environmental pressures and made use of limited urban space.
Yet the presence of a flat roof does not prove that microclimate adaptation was its primary purpose. Researchers must consider structural requirements, water management, household practices, and local building traditions.
By combining architectural analysis with environmental reconstruction and thermal modeling, archaeologists can investigate the practical intelligence embedded in ancient buildings. Roof terraces become evidence of how urban communities negotiated the climate not only through walls and windows, but through the organization of space across the entire building.