Introduction
Located in the dry, hilly landscape of Migori County near Lake Victoria, Thimlich Ohinga is the largest and best-preserved of several hundred dry-stone enclosure complexes scattered across the region. Built primarily between the 15th and 19th centuries CE by successive pastoral and agricultural communities, these structures served as fortified, multi-family homesteads designed for security and livestock protection. For a long period, colonial authorities claimed these complex structures were built by external groups, but modern ethno-archaeological research has firmly established Thimlich Ohinga as an indigenous African innovation, representing a highly organized communal response to a period of intense localized resource competition.
Masterful Dry-Stone Masonry and Defensive Architecture
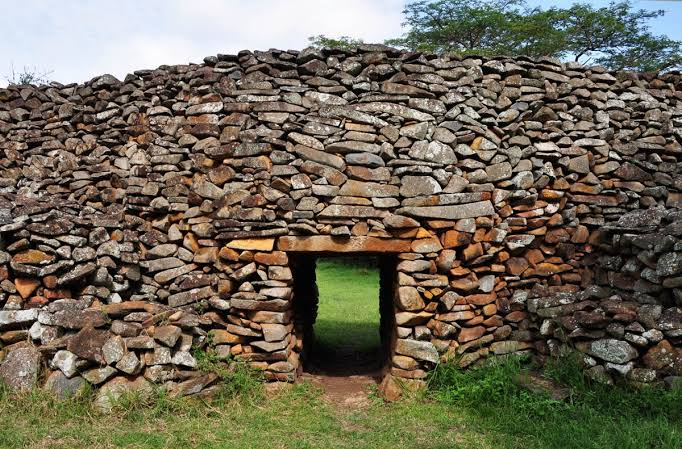
The architectural genius of Thimlich Ohinga lies in its mortarless construction technique. The massive walls, which reach up to 4 meters in height and 3 meters in thickness, were built using a highly sophisticated three-phase dry-stone method: workers laid parallel inner and outer facings of carefully selected, interlocking random stones, and then packed the central core with smaller gravel and rubble to provide structural flexibility against tremors.
Excavations within the interior compartments have revealed a highly organized, secure domestic layout. The interior features specialized, stone-walled sub-enclosures designed as cattle kraals (kul), circular raised stone foundations for elevated grain storage bins (dero), and distinct residential zones. The main entryways are a marvel of defensive engineering: they feature ultra-low clearance, lintel-topped stone openings that forced any potential intruder or cattle raider to enter in a vulnerable, bent-over position where they could easily be neutralized by guardians inside. This immense investment in security architecture proves that the community could successfully mobilize vast amounts of collective labor without a centralized state army.
Conclusion
The systematic unmasking of Thimlich Ohinga provides an exceptional example of community-driven defensive architecture and social cohesion in East Africa. It demonstrates that complex stone engineering was not restricted to centralized kingdoms like Great Zimbabwe, but was successfully deployed by egalitarian, decentralized societies to safeguard their livelihoods during times of migration and conflict. The resilient masonry and intelligent spatial planning documented at the site show a deep understanding of structural mechanics and community defense. Today, the monumental walls of Thimlich Ohinga stand as an enduring monument to African communal labor and architectural resilience.