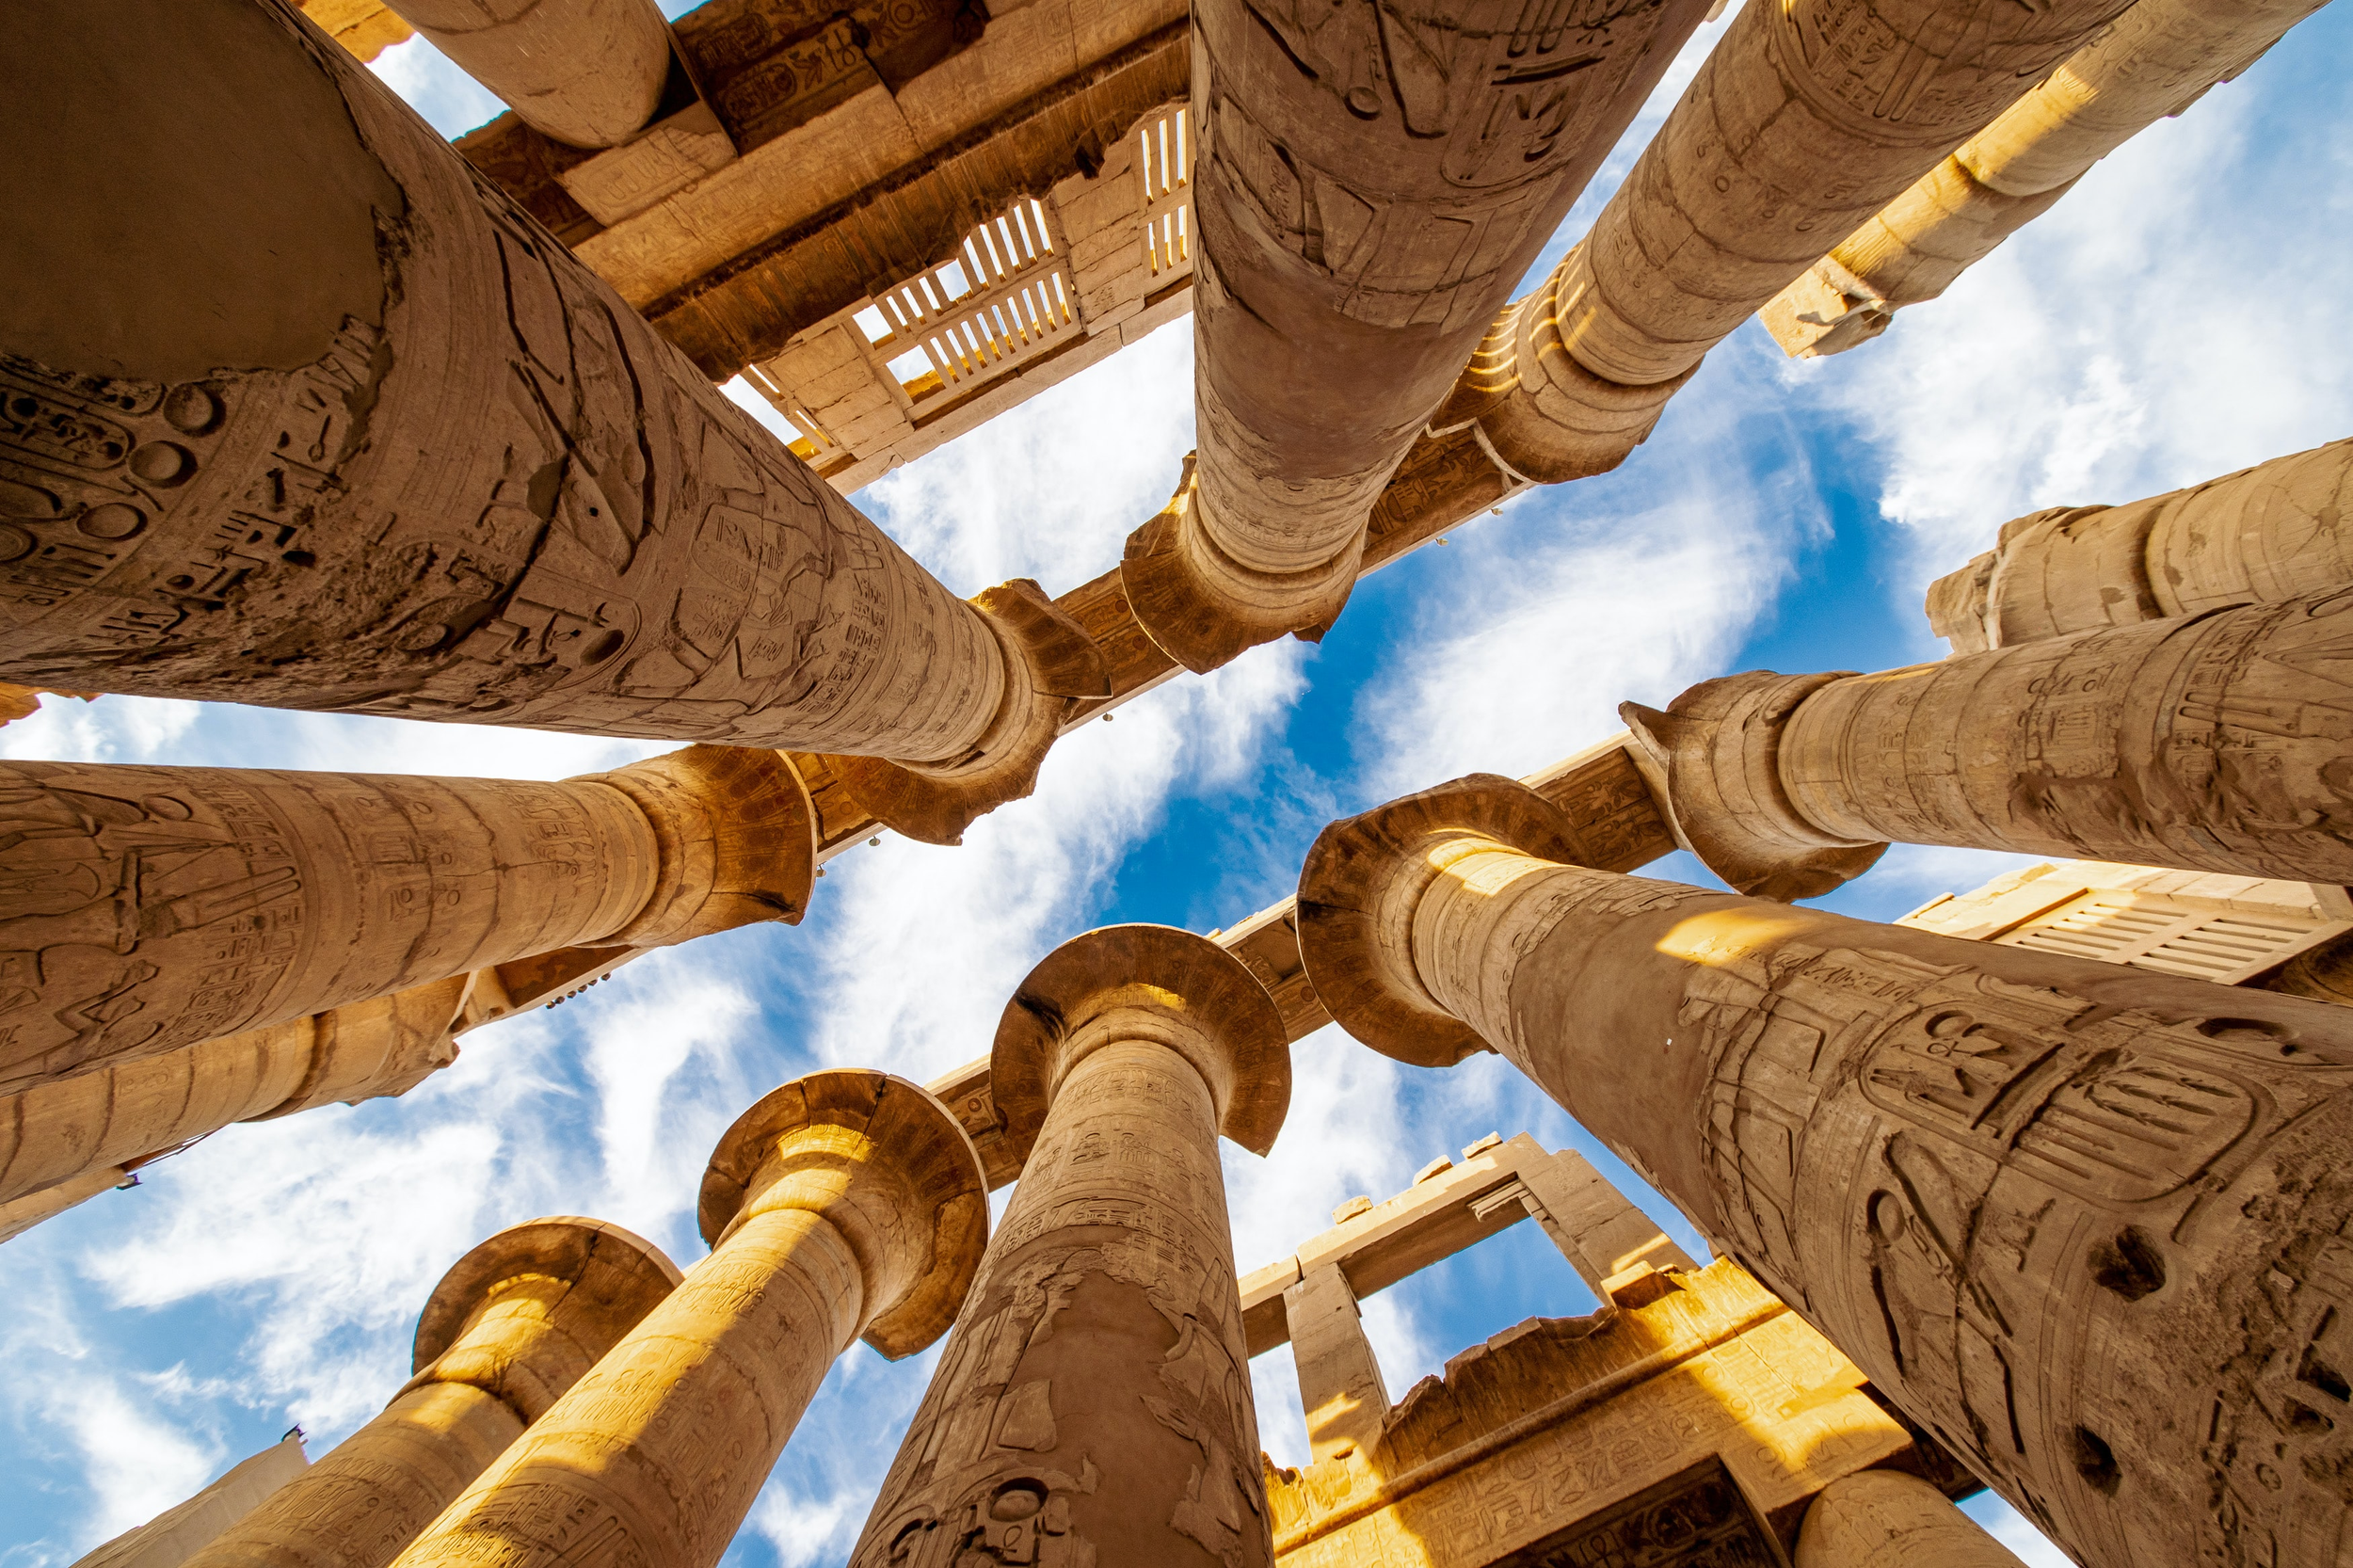
Covering over 54,000 square feet, the Great Hypostyle Hall at the Temple of Karnak is large enough to comfortably fit the Cathedral of Notre Dame inside its walls. It is the largest religious room in the world, and perhaps the most overwhelming display of monumental architecture from the ancient Mediterranean.
Built primarily during the 19th Dynasty (c. 1290–1224 BCE) by Pharaoh Seti I and his famously prolific son, Ramesses II, the hall was not designed for public congregation. It was an exclusive, sacred transition zone between the sunlit courtyards and the dark, hidden sanctuary of the god Amun.
1. The Architecture of Awe
The sheer scale of the Hypostyle Hall is designed to make the human viewer feel utterly insignificant. The roof (which has since collapsed) was supported by a forest of 134 massive sandstone columns.
These columns are not uniform, and the difference in their height is the key to the hall's engineering:
The Central Nave: The 12 columns lining the central axis are colossi. They stand 69 feet (21 meters) tall and are 33 feet in circumference. It takes about six adults linking arms to encircle just one of their bases.
The Outer Aisles: The remaining 122 columns surrounding the center are shorter, standing at 40 feet (12 meters) tall.
To bridge the gap between the taller central columns and the shorter outer ones, the Egyptian architects utilized clerestory windows.
These weren't open, empty squares. They were massive stone grilles with vertical slits. In antiquity, the hall would have been pitch black, save for dramatic, theatrical shafts of sunlight slicing through the clerestory grilles and illuminating the incense smoke and the brightly painted gold, blue, and red hieroglyphs on the columns below.
2. Stone as Cosmology
For the ancient Egyptians, a temple wasn't merely a place to pray; it was a physical, functioning replica of the cosmos at the exact moment of creation.
According to Egyptian myth, the universe began as a dark, infinite, watery chaos known as Nun. From these waters emerged a primeval mound of earth, upon which the first plant life grew. The Hypostyle Hall is a petrified architectural model of this primordial swamp:
The Columns as Plants: The columns represent giant papyrus plants. The 12 massive central columns, bathed in the light of the clerestory windows, feature open, bell-shaped capitals—like papyrus flowers blooming in the sun. The 122 outer columns, left in the shadows, feature closed bud capitals, representing plants that have not yet seen the sun.
The Floor as the Earth: The bases of the columns were carved with overlapping leaves, mimicking plants growing out of the soil. During the annual flooding of the Nile, the river's waters would literally seep into the temple and cover the floor of the hall, bringing the myth of the primeval watery swamp to life.
The Ceiling as the Sky: The massive stone architraves and the ceiling blocks were painted dark blue and studded with golden stars and images of flying vultures, representing the protective wings of the goddess Nekhbet.
3. The Battle of the Reliefs: Seti vs. Ramesses
The walls and columns of the hall are completely covered in thousands of square feet of hieroglyphs and ritual scenes. Because the hall was a multi-generational project, it serves as a masterclass in the two primary styles of Egyptian stone carving:
Raised Relief (Seti I): Seti decorated the northern half of the hall. He used raised relief, where the background stone is painstakingly carved away, leaving the figures protruding outward. It is elegant, time-consuming, and casts beautiful, soft shadows.
Sunk Relief (Ramesses II): Ramesses finished the southern half and the outer walls. He almost exclusively used sunk relief, where the figures are carved deeply into the stone. This method was much faster (fitting Ramesses's massive building ambitions), captured the harsh Egyptian sun better on exterior walls, and—crucially—was much harder for later pharaohs to sand down and overwrite with their own names.