Introduction
On the Colorado-Utah border, where mesas meet narrow canyons and the desert appears almost empty, stand some of the most remarkable stone structures of the ancestral Pueblo world.
Among them is Hovenweep Castle, one of the most recognizable architectural complexes within Hovenweep National Monument.
The word "castle" is modern.
The structure was not a European-style castle.
Instead, Hovenweep Castle was part of an ancestral Pueblo settlement composed of masonry rooms, towers, kivas, agricultural features, and other structures.
The National Park Service identifies Hovenweep as a collection of six groups of Puebloan village ruins. At its height, the communities may have supported nearly 2,500 people across the broader landscape. Most standing structures visible today date to approximately A.D. 1200–1300.
The Meaning of Hovenweep
"Hovenweep" is a Ute word generally translated as something like "deserted valley."
The name reflects the appearance of the archaeological landscape today.
But abandonment does not mean that the region was meaningless after the ancestral Pueblo occupation.
Modern Pueblo communities maintain cultural relationships with ancestral places throughout the Four Corners.
The Square Tower Group
The Square Tower Unit is the most accessible part of Hovenweep National Monument.
It contains the largest concentration of standing structures within the monument.
Among them are:
Hovenweep Castle
Square Tower
Tower Point
Rim Rock House
Twin Towers
kivas
check dams
cliff dwellings
petroglyphs
The arrangement demonstrates that the buildings were part of a larger settlement system.
Hovenweep Castle
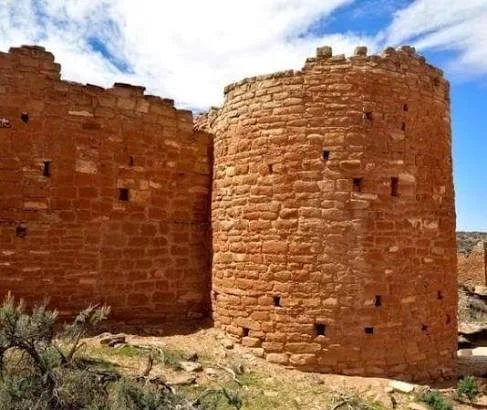
Hovenweep Castle sits directly along the canyon edge.
The National Park Service describes it as a structure containing several rooms and D-shaped towers.
Its dramatic appearance led later observers to describe it as a castle.
But the architecture belongs to the ancestral Pueblo tradition.
The builders constructed walls from carefully laid stone masonry.
The structure's unusual geometry reflects sophisticated construction.
The Square Tower
Nearby stands the Square Tower.
The National Park Service describes it as a three-story tower constructed on a boulder at the head of Little Ruin Canyon.
Its location is remarkable.
Rather than leveling the terrain, builders incorporated the natural boulder into the architecture.
This illustrates a broader Southwestern principle: architecture often worked with the landscape rather than attempting to erase it.
Why Build Towers?
The function of Hovenweep's towers has been debated.
Possible uses include:
domestic activity
storage
observation
ceremonial purposes
social gatherings
defense
No single interpretation necessarily applies to every tower.
Some structures may have had multiple functions.
Archaeology often reveals what a structure physically contains but cannot always determine exactly what every room meant to its inhabitants.
Defensive Architecture
The canyon-edge position of many structures has encouraged interpretations emphasizing defense.
During the late thirteenth century, evidence of conflict exists in parts of the Mesa Verde region.
Walls and restricted entrances could provide security.
But defensive interpretation should not automatically be applied to every elevated structure.
A cliff-edge location also provided architectural advantages, visibility, and access to natural stone foundations.
Water Management
Hovenweep's environment is dry.
Water was therefore one of the most important resources.
Ancestral Pueblo communities constructed check dams and other water-control features.
These structures could slow runoff and increase soil moisture.
They also reduced erosion.
Water management demonstrates that these communities were actively engineering the landscape.
Agriculture
The settlements relied on farming combined with hunting and gathering.
Maize, beans, and squash were important crops.
But agriculture at Hovenweep was risky.
Rainfall could be unpredictable.
The ability to capture runoff and conserve soil moisture therefore had significant economic value.
Kivas
Kivas appear throughout the Hovenweep landscape.
These circular structures were associated with communal and ceremonial activities.
Their presence demonstrates that the settlement included spaces that were not simply residential.
Architecture therefore reveals different categories of social life.
Households, ceremonies, food production, storage, and community activities occupied different spaces.
Petroglyphs
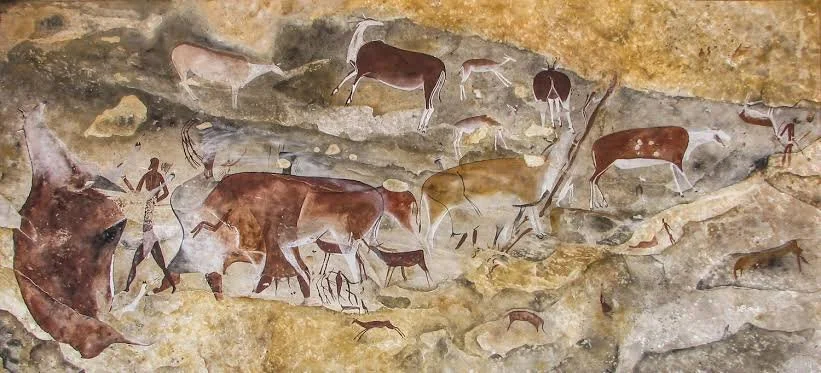
Rock imagery also appears in the monument.
Petroglyphs can preserve evidence of symbolic traditions.
Some imagery depicts humans and animals.
Other images are geometric or abstract.
The meanings of many images remain uncertain.
Interpretation requires comparison with archaeological context and, where appropriate, Indigenous knowledge.
Settlement Density
The broader Hovenweep region contained several communities.
The National Park Service estimates that nearly 2,500 people may have lived within the communities protected by the monument at one time.
This challenges the popular image of the desert as an empty wilderness.
The landscape was once densely inhabited.
People farmed.
They built villages.
They maintained roads and trails.
They constructed water-control systems.
They produced pottery.
They conducted ceremonies.
Masonry Technology
The masonry at Hovenweep is exceptionally impressive.
Builders selected stones carefully.
Walls could curve, angle, or form unusual geometric patterns.
Some structures incorporate D-shaped towers.
Others are circular, rectangular, or irregular.
Construction required understanding how stone courses could support upper walls.
The surviving structures demonstrate considerable architectural knowledge.
Climate and Abandonment
Hovenweep's occupation ended around the late thirteenth century.
This was part of a broader regional transformation.
Drought is frequently discussed as a factor.
Tree-ring evidence indicates periods of severe drought in the late thirteenth century.
But drought alone does not explain the migration.
Social conflict, population pressure, political reorganization, resource stress, and broader migration likely interacted.
The Great Migration
By approximately A.D. 1300, many ancestral Pueblo communities in the Mesa Verde region had been abandoned.
People migrated toward areas that would become the homelands of modern Pueblo communities.
The archaeological record therefore documents a movement of populations rather than a mysterious disappearance.
Preservation
The masonry structures are remarkably durable but still fragile.
Visitors are instructed to stay on designated trails, avoid touching or entering structures, and leave artifacts where they are found.
Touching masonry can loosen stones.
Climbing can destabilize walls.
Collecting artifacts destroys archaeological context.
Preservation therefore depends partly on visitor behavior.
Conclusion
Hovenweep Castle is one of the most visually dramatic ancestral Pueblo structures in the Southwest.
Its unusual towers and canyon-edge architecture invite comparison with European castles, but the comparison can obscure its true identity.
This was ancestral Pueblo architecture.
The settlement incorporated stone masonry, towers, kivas, agricultural fields, water-control systems, and symbolic landscapes.
Its builders adapted to a dry environment through engineering and careful settlement planning.
Today, Hovenweep's structures survive as evidence of a complex community whose people eventually migrated elsewhere.
The ruins are therefore not monuments to a vanished "mystery civilization."
They are the surviving architecture of ancestral Pueblo communities whose descendants remain part of the Southwest today.