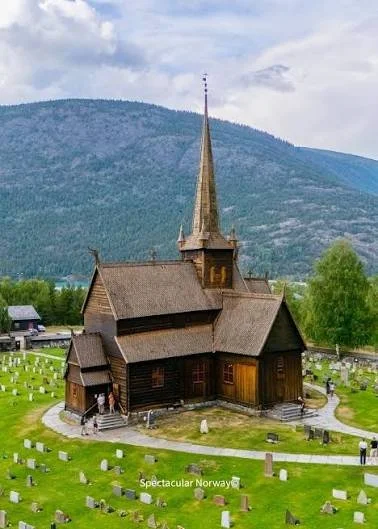
Lom Stave Church is one of Norway’s most remarkable surviving examples of medieval timber architecture. Located in the village of Lom in Innlandet, within the historic Gudbrandsdal region, the church represents a period when Christianity was becoming firmly established in Norway while older Scandinavian traditions continued to influence artistic expression, construction techniques, and decorative motifs.
The church belongs to the distinctive architectural tradition known as the stave church, named for its massive vertical timber posts, or staves, that form the structural framework of the building. Unlike ordinary wooden buildings in which walls carry much of the structural load, stave churches were constructed around a sophisticated timber skeleton. This technique permitted medieval Scandinavian builders to create tall, complex wooden structures without relying on masonry.
Lom Stave Church is generally dated to the 12th century, although it has undergone numerous alterations and repairs over the centuries. Its present appearance therefore represents not simply a frozen medieval monument, but the accumulated history of a living religious building that continued to serve its community long after the Middle Ages.
The Origins of the Stave Church Tradition
Stave churches emerged during the Christianization of Scandinavia. Norway converted gradually rather than through a single event, and Christianity interacted with an existing society that possessed highly developed traditions of woodworking and monumental construction.
Wood was an especially important material in medieval Norway. Dense forests supplied enormous quantities of timber, while Scandinavian craftsmen had generations of experience constructing houses, halls, boats, bridges, and other structures from wood.
The stave church represented a remarkable combination of these skills with Christian architectural requirements.
Builders needed to create spaces suitable for Christian worship while adapting them to local materials and construction traditions. The result was an architectural form that had no exact equivalent in stone-built continental churches.
How Lom Stave Church Was Constructed
The fundamental feature of the building is its stave construction. Large vertical wooden posts formed the principal framework. These posts were connected by horizontal beams and strengthened by additional structural members.
Rather than simply stacking logs horizontally, as in traditional log construction, stave builders created a rigid framework that could support walls and roof structures.
The technique required carefully prepared timber. Trees were selected for suitable dimensions and qualities, and the wood was shaped using axes and other hand tools. Medieval carpenters had no modern sawmills, cranes, or power tools, yet their knowledge of timber behavior was highly sophisticated.
The builders understood that different parts of a tree possessed different structural properties. Large timbers could be selected for major load-bearing components, while smaller pieces could be used for secondary structures.
Joints were also crucial. Medieval Scandinavian carpenters developed sophisticated methods for joining wooden elements without relying heavily on metal fasteners. Pegs, mortise-and-tenon joints, braces, and carefully fitted beams allowed structures to remain stable for centuries.
The Importance of the Roof
One of the most visually impressive features of Lom Stave Church is its complex roof structure.
Stave churches frequently developed multiple roof levels, creating a distinctive upward movement. From a distance, the building can appear almost like a wooden mountain rising above the surrounding landscape.
The steep roofs were practical as well as aesthetic. Norway experiences substantial snowfall, and steeply pitched roofs allow snow to slide away rather than accumulating indefinitely.
The roof also provided opportunities for decorative expression. Dragon-like forms and other carved details associated with Scandinavian artistic traditions appear on several Norwegian stave churches.
These motifs are particularly interesting because they demonstrate how Christianity did not immediately eliminate all elements of pre-Christian artistic culture.
Christian Architecture and Scandinavian Artistic Traditions
The decoration of Norwegian stave churches reflects an important cultural transition.
Christianity introduced new religious imagery, architectural requirements, and liturgical practices. At the same time, Scandinavian craftsmen continued to employ visual traditions that had developed before conversion.
Animal ornamentation, interlaced patterns, serpentine forms, and stylized creatures are characteristic of Scandinavian medieval art. Some decorative forms resemble motifs associated with the Viking Age.
This does not necessarily mean that the church preserved pagan religious beliefs. Rather, it demonstrates how artistic traditions can survive changes in religion.
A craftsman trained in traditional Scandinavian carving did not suddenly abandon centuries of artistic knowledge when Christianity became dominant. Instead, those skills were redirected toward Christian buildings.
Lom as a Medieval Community
The importance of Lom Stave Church cannot be separated from the surrounding landscape.
Lom lies within Gudbrandsdal, an important valley system connecting different parts of inland Norway. Agriculture, travel, trade, and seasonal movement shaped life in the region.
A medieval church served numerous functions beyond worship. It was a gathering place, a marker of community identity, and a physical symbol of the Christian order.
The church calendar structured time through religious festivals, feast days, and ceremonies. Baptisms, marriages, funerals, and other important events connected the building to major transitions in people's lives.
Consequently, a stave church should not be understood simply as an architectural object. It was part of the social infrastructure of medieval Norway.
The Church Through the Centuries
One of the most significant characteristics of Lom Stave Church is that it survived because it remained useful.
Many medieval wooden churches disappeared because they were demolished, replaced, burned, abandoned, or substantially rebuilt. Lom's continued use helped preserve the structure while also leading to modifications.
Over the centuries, changing religious practices and population needs resulted in additions and alterations.
This means that archaeologists and architectural historians must distinguish between original medieval elements and later interventions.
A building that appears medieval at first glance may actually contain components from several historical periods.
Preservation and Archaeological Importance
Stave churches are exceptionally valuable sources for understanding medieval Scandinavian society because they preserve information about woodworking technology that would otherwise be difficult to reconstruct.
Timber can reveal evidence about:
tree selection;
woodland management;
carpentry techniques;
construction sequencing;
tool marks;
building repairs;
changes in architectural design.
Scientific analysis of wood can also provide information about when trees were cut. Techniques such as dendrochronology, which examines annual growth rings, can help researchers establish construction dates and identify later repairs.
The surviving timber therefore acts almost like a historical document.
Why Lom Stave Church Matters
Lom Stave Church is important for several interconnected reasons.
First, it demonstrates the sophistication of medieval Norwegian timber construction.
Second, it provides evidence for the development of Christianity in rural Norway.
Third, its decorative traditions illustrate the interaction between Christian symbolism and Scandinavian artistic culture.
Finally, its survival demonstrates how medieval buildings could remain meaningful through centuries of religious and social transformation.
Conclusion
Lom Stave Church is far more than an old wooden church. It is a surviving record of medieval Norway's technological abilities, religious transformation, artistic traditions, and community life.
Its massive timber framework demonstrates the ingenuity of medieval carpenters, while its decorative features reveal a culture negotiating the transition from Viking Age traditions to Christian Europe.
The church also reminds us that medieval architecture was not static. Buildings evolved as communities changed. Repairs, additions, alterations, and continued use transformed the structure while preserving its essential identity.
Today, Lom Stave Church stands as one of the clearest demonstrations of how Norway's medieval builders turned timber into monumental architecture—and how a building constructed nearly a millennium ago can continue to tell the story of the society that created it.