Introduction
The Provo Tabernacle site provides an unusual example of how disaster can become part of architectural history.
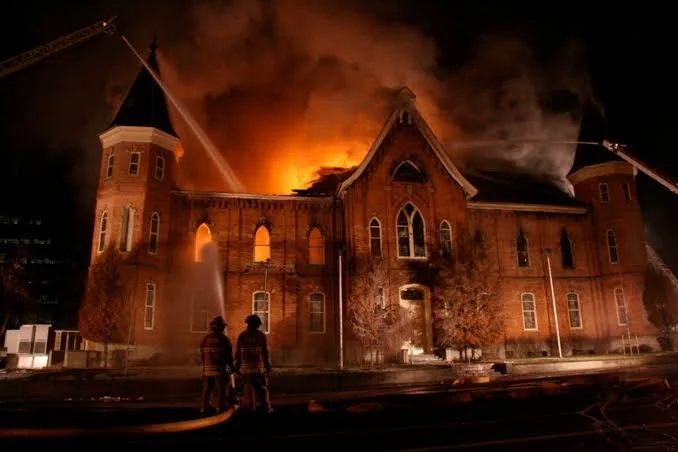
The Provo Tabernacle, constructed in the nineteenth century as a major religious and community building, was severely damaged by fire in 2010. Rather than being erased, the surviving structure became the foundation for a major preservation and adaptive-reuse project.
The site's history therefore spans construction, community use, destruction, preservation, and transformation.
Construction of the Tabernacle
The Provo Tabernacle was built during the nineteenth century as a major gathering place for the local Latter-day Saint community.
Large tabernacles served multiple purposes.
They hosted religious meetings but could also accommodate conferences, performances, lectures, civic events, and community gatherings.
Their architecture therefore reflected both religious and civic ambitions.
Architecture
The building was designed to accommodate large numbers of people.
Its construction required significant quantities of timber, masonry, and other materials.
The structure demonstrated the organizational capacity of the nineteenth-century community.
Large public buildings required planning, fundraising, skilled labor, and long-term maintenance.
Community Significance
The tabernacle became part of Provo's civic landscape.
Generations of residents encountered the building as a familiar landmark.
Its significance therefore extended beyond its architectural form.
It represented collective memory.
The 2010 Fire
A major fire severely damaged the building in December 2010.
The event dramatically altered the structure.
Roof and interior components were destroyed or weakened.
Yet substantial portions of the historic masonry remained.
The surviving ruins raised a fundamental preservation question:
Should the damaged building be stabilized as a ruin, restored, or adapted for another use?
Preservation Philosophy
Historic preservation often involves difficult decisions.
Authentic historic fabric has value.
At the same time, buildings can survive more effectively if they receive new functions.
The Provo Tabernacle became an example of adaptive preservation.
Rather than reconstructing the building as an exact nineteenth-century replica, preservationists retained significant historic elements while incorporating modern structural and functional requirements.
The Provo City Center
The restored structure eventually became the Provo City Center, demonstrating how historic buildings can acquire new public and commercial functions.
The project incorporated surviving historic masonry and architectural elements into a contemporary interior environment.
This approach preserved the building's physical identity while allowing continued use.
Archaeology and Historic Fabric
The fire revealed architectural information that might otherwise have remained hidden.
Exposed walls, construction layers, structural connections, and surviving materials provided opportunities to examine how the original building was constructed and modified.
Disaster can therefore unintentionally create archaeological opportunities.
Memory and Interpretation
The fire became part of the building's historical narrative.
The surviving structure is not simply a restored nineteenth-century building.
It is a building that passed through destruction and reconstruction.
That history contributes to its significance.
Preservation Lessons
The Provo Tabernacle demonstrates several principles of heritage conservation.
First, historic buildings can survive severe damage.
Second, preservation does not necessarily mean freezing a structure in its original condition.
Third, adaptive reuse can provide a practical means of ensuring continued stewardship.
Finally, community attachment can influence preservation decisions.
Conclusion
The Provo Tabernacle site demonstrates how historic architecture can survive disaster through preservation, adaptation, and continued community engagement.
Its history is now defined by multiple phases: construction, religious and civic use, fire, stabilization, restoration, and adaptive reuse.
The result is a powerful example of how historic places can remain meaningful even after major physical transformation.