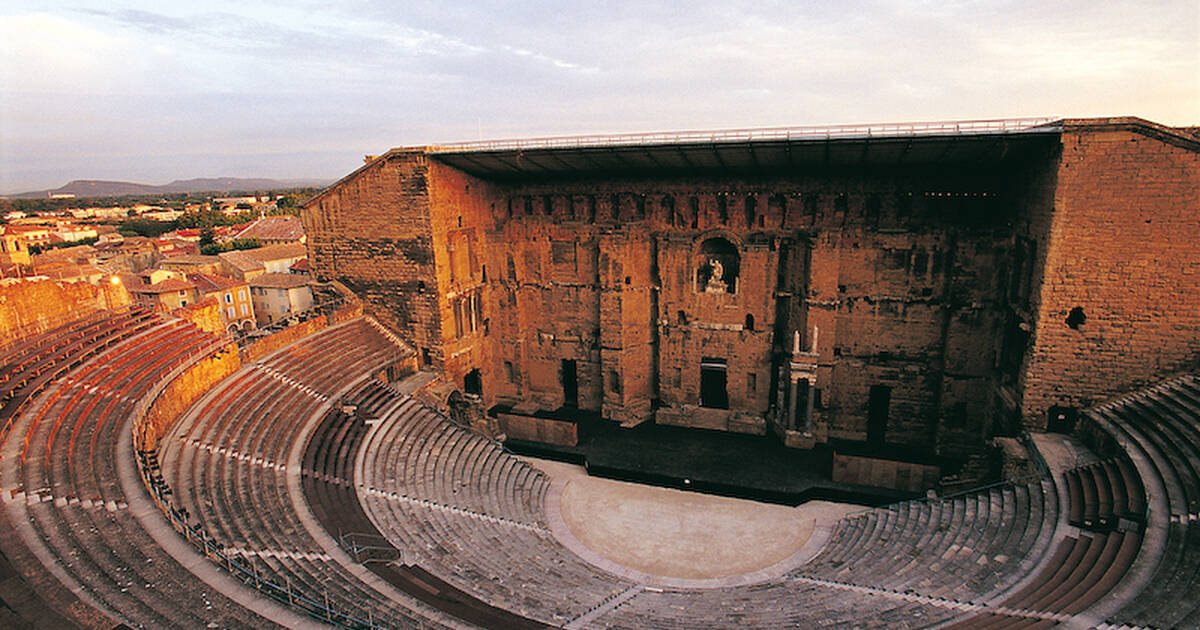
When the Roman King Louis XIV gazed upon the colossal exterior wall of the Roman Theater of Orange, he famously remarked that it was "the finest wall in my kingdom."
Built in the early 1st century CE during the golden reign of Emperor Augustus, this ancient venue in the south of France (Arausio) is one of the pinnacle achievements of Roman civic engineering. While hundreds of Roman theaters lie in ruins across Europe, the Mediterranean, and North Africa, the theater at Orange possesses a crown jewel that almost all others lost to time: its massive, fully intact architectural backdrop wall, known as the scaenae frons.
1. The Mighty Scaenae Frons: An Engineering Marvel
To the ancient Romans, a theater backdrop wasn't just a simple wooden screen; it was a permanent, monumental stone canvas. The stage wall at Orange is an architectural giant, stretching 338 feet long and towering 121 feet high.
During antiquity, this vast expanse of exposed dark limestone was covered in a breathtaking display of luxury. It featured three distinct tiers of marble columns, intricately carved friezes, and niches filled with multi-colored marble statues of gods, muses, and imperial family members.
The centerpiece, positioned inside a grand central alcove, remains one of the theater's highlights: a 11-foot-tall marble statue of Emperor Augustus, depicted in full military attire, raising his hand to command peace across the Pax Romana.
2. Form Meets Function: Acoustics and Crowd Control
The design of the stage wall wasn't purely aesthetic; it functioned as a highly sophisticated acoustic amplifier and structural anchor.
 [ Wooden Awning Canopy ] ───► Projects Sound Waves Downward
                                      │
                                      ▼
 [ Flat Limestone Wall ]   ◄─── Reflects Sound Back to Audience
                                      │
                                      ▼
 [ Semicircular Cavea ]    ───► Even Sound Distribution to 10,000 Spectators
Because the stone wall was perfectly flat and sealed, it prevented vocal frequencies from escaping out into the city behind the stage. Instead, it bounced the actors' voices clean across the semicircular seating bowl (cavea), ensuring that a spectator sitting in the very top row, 120 feet up, could clearly hear a whisper spoken on the wooden stage below.
Furthermore, the structure seamlessly integrated the Roman genius for public flow:
The Valvae: The wall features three main doors. The grand central portal—the Royal Door (valva regia)—was reserved exclusively for the lead actors portraying kings or gods. The two flanking doors (valvae hospitales) were utilized by secondary characters.
The Vomitoria: A network of vaulted corridors and wide staircases beneath the stone seats allowed an audience of up to 10,000 spectators to enter, find their tiered sections, and completely evacuate the venue in under 15 minutes without bottlenecking.
3. The Sensory Illusion: Theatre of the Masses
Attending a production at Orange was an all-day, highly curated sensory experience designed by the Roman state to distract, entertain, and subtly indoctrinate the population.
  [ SCENIC ILLUSION ] ────► Periaktoi (Rotating triangular prisms change scenery instantly)
                                      │
                                      ▼
  [ CLIMATE CONTROL ] ────► Velum (Massive canvas awning filters hot Mediterranean sun)
                                      │
                                      ▼
  [ SENSORY LUXURY ]  ────► Sparsio (Mist scented with saffron/rose water sprayed on crowds)
By utilizing rotating three-sided prisms called periaktoi, stagehands could rapidly rotate scenery to shift a play from a forest clearing to a bustling cityscape in seconds, providing a cinematic level of visual storytelling.
4. Survival Against All Odds: From Theater to Fortress
How did a massive, pagan entertainment venue survive the collapse of the Roman Empire and centuries of medieval conflict without being systematically dismantled for its stone? The theater's survival is down to a series of lucky historic re-inventions.
1.The Christian Shutdown:391 CE.
As the Western Roman Empire Christianized, the Roman Catholic Church condemned the theater's secular, often ribald comedy and pagan themes. The venue was officially decommissioned and abandoned.
2.The Medieval Outpost:12th–16th Century CE.
During the Middle Ages, local citizens realized the towering, 120-foot exterior wall was a ready-made fortress defense shield. The Princes of Orange fortified the structure, building a moat around it and converting the interior stage area into a defensive strongpoint.
3.The Residential Slum:17th–18th Century CE.
During religious wars, the interior cavea was carved up into an urban neighborhood. Families built small stone houses, alleyways, and workshops directly onto the tiered Roman seats, using the ancient structure as ready-made walls and foundations.
4.The Grand Restoration:1825–Present.
The French state recognized the value of the monument and launched a massive clearing campaign led by architect Prosper Mérimée. The houses were cleared, the original stone seating rows repaired, and in 1869, live theatrical performances returned.
Today, the Roman Theater of Orange is a living monument, not a dead museum piece. Every summer, thousands of music lovers pack the ancient stone tiers for the Chorégies d'Orange, an opera and classical music festival. The performers sing against the exact same limestone wall that amplified Roman playwrights two millennia ago, proving that true acoustic and engineering mastery never goes out of style.