• MAIN PAGE
  • LATEST NEWS
    • Lost Cities
    • Archaeology's Greatest Finds
    • Underwater Discoveries
    • Greatest Inventions
    • Studies
    • Blog
  • PHILOSOPHY
  • HISTORY
  • RELIGIONS
    • Africa
    • Anatolia
    • Arabian Peninsula
    • Balkan Region
    • China - East Asia
    • Europe
    • Eurasian Steppe
    • Levant
    • Mesopotamia
    • Oceania - SE Asia
    • Pre-Columbian Civilizations of America
    • Iranian Plateau - Central Asia
    • Indus Valley - South Asia
    • Japan
    • The Archaeologist Editor Group
    • Scientific Studies
    • Aegean Prehistory
    • Historical Period
    • Byzantine Middle Ages
    • Predynastic Period
    • Dynastic Period
    • Greco-Roman Egypt
  • Rome
  • PALEONTOLOGY
  • About us
Menu

The Archaeologist

  • MAIN PAGE
  • LATEST NEWS
  • DISCOVERIES
    • Lost Cities
    • Archaeology's Greatest Finds
    • Underwater Discoveries
    • Greatest Inventions
    • Studies
    • Blog
  • PHILOSOPHY
  • HISTORY
  • RELIGIONS
  • World Civilizations
    • Africa
    • Anatolia
    • Arabian Peninsula
    • Balkan Region
    • China - East Asia
    • Europe
    • Eurasian Steppe
    • Levant
    • Mesopotamia
    • Oceania - SE Asia
    • Pre-Columbian Civilizations of America
    • Iranian Plateau - Central Asia
    • Indus Valley - South Asia
    • Japan
    • The Archaeologist Editor Group
    • Scientific Studies
  • GREECE
    • Aegean Prehistory
    • Historical Period
    • Byzantine Middle Ages
  • Egypt
    • Predynastic Period
    • Dynastic Period
    • Greco-Roman Egypt
  • Rome
  • PALEONTOLOGY
  • About us
No results found

Culsh Earth House: Aberdeenshire's Souterrain

August 31, 2026

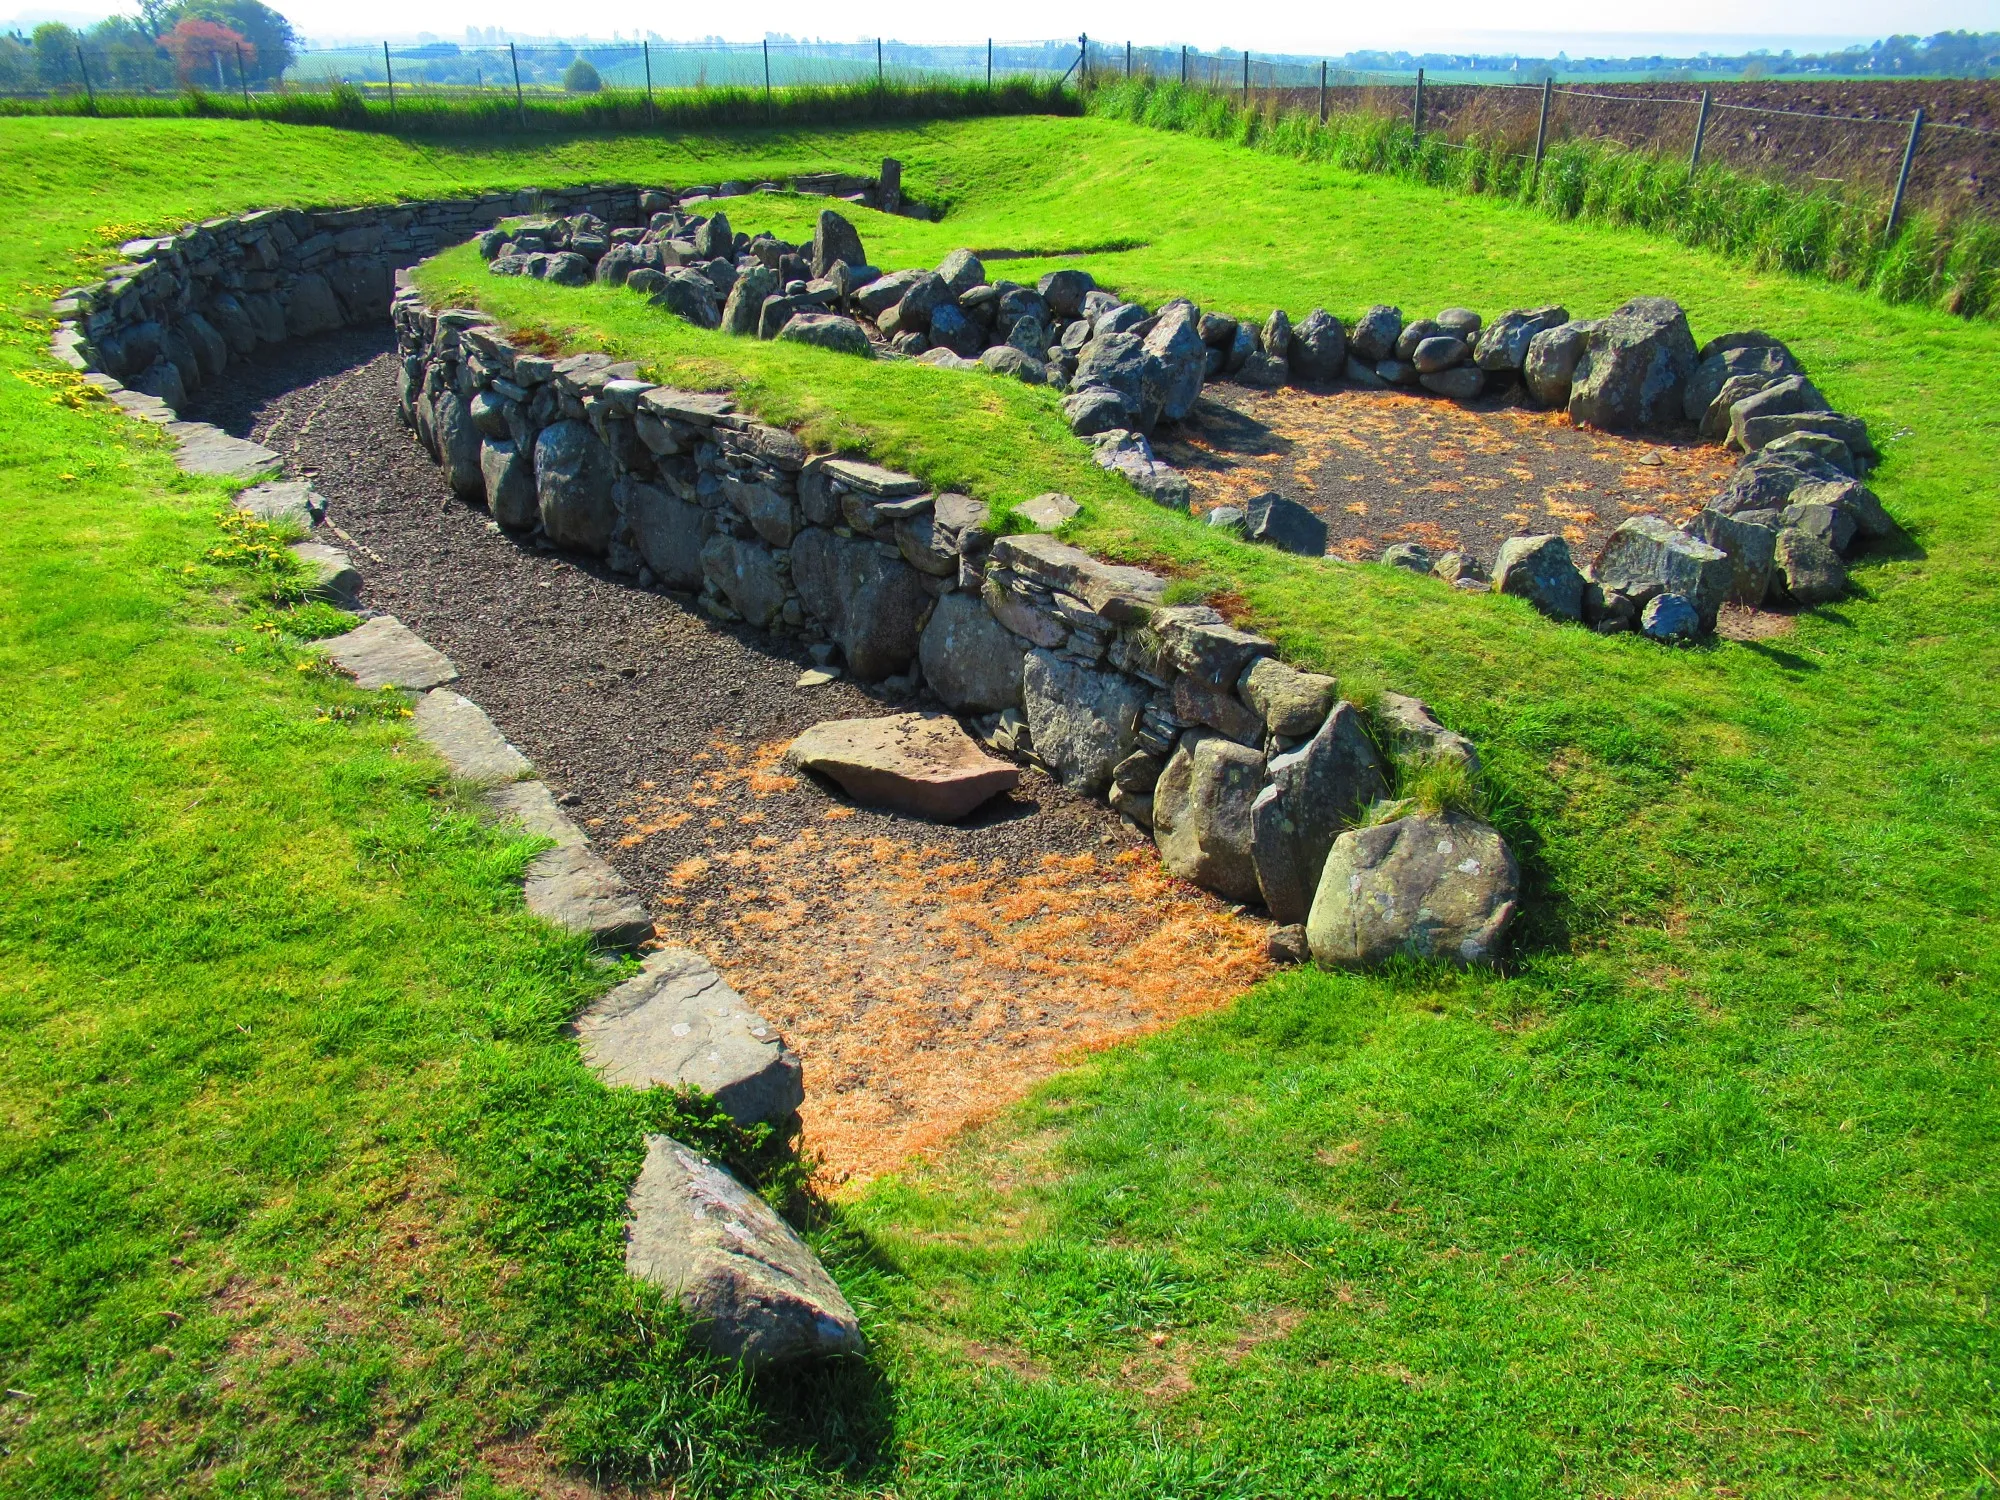
The Culsh Earth House, in Aberdeenshire, belongs to a distinctive category of prehistoric underground structures known as souterrains.

These structures are particularly fascinating because they were deliberately constructed beneath the ground.

Their exact purpose remains debated, but archaeological evidence suggests they could have been associated with storage, domestic activities, or other functions.

What Is a Souterrain?

The word souterrain means “underground.”

In Scottish archaeology, it refers to an underground or partially underground stone-built structure associated primarily with later prehistoric settlements.

Construction

A typical souterrain could contain:

  • a narrow entrance;

  • stone walls;

  • a low roof;

  • and a subterranean chamber.

The confined architecture would have required careful construction.

Why Go Underground?

Several explanations have been proposed.

Underground structures could provide:

  • stable temperatures;

  • protection from weather;

  • secure storage;

  • and concealment.

Storage

One of the strongest possibilities is food storage.

Cool, stable environments can slow spoilage.

The underground chamber could therefore have helped protect:

  • grain;

  • dairy products;

  • meat;

  • or other food.

However, not every souterrain necessarily served as a storage cellar.

Ritual Possibilities

Some underground structures may have had symbolic significance.

Entering darkness and returning to daylight could have carried ritual meaning.

Archaeologists therefore consider both practical and symbolic interpretations.

Iron Age Communities

Souterrains are commonly associated with Iron Age and later prehistoric settlements.

These communities practiced:

  • agriculture;

  • livestock raising;

  • craft production;

  • and trade.

Farming

Cereal crops and livestock were important.

Animals provided:

  • meat;

  • milk;

  • hides;

  • and labor.

Tools and Pottery

Artifacts found in souterrains can include:

  • pottery;

  • stone tools;

  • metal objects;

  • and food remains.

These provide clues about their use.

Social Organization

Building underground structures required substantial labor.

This indicates that prehistoric households could undertake significant construction projects.

Why Culsh Matters

Culsh contributes to our understanding of prehistoric underground architecture in northeastern Scotland.

It demonstrates that Iron Age communities were capable of manipulating the landscape beneath their settlements as well as building structures above ground.

Conclusion

The Culsh Earth House is a fascinating example of prehistoric subterranean architecture.

Whether primarily used for storage, domestic activity, ritual, or a combination of functions, the structure demonstrates the ingenuity of Iron Age communities.

Ardestie Earth House: Angus's Iron Age Underground

August 31, 2026

The Ardestie Earth House in Angus is one of Scotland's best-known examples of an Iron Age souterrain.

The structure consists of a long underground passage and chamber constructed from large stones.

Its preservation offers an unusual opportunity to examine how prehistoric communities used underground architecture.

An Underground Structure

Ardestie was deliberately built below ground.

The walls consist of carefully arranged stone slabs.

The roof was supported by large stones placed across the passage.

The Entrance

A narrow entrance provided access to the subterranean chamber.

The restricted opening may have helped regulate:

  • access;

  • temperature;

  • and security.

Possible Storage

The underground environment would have remained relatively cool and stable.

This could have made it suitable for storing food.

Food Preservation

Before refrigeration, controlling temperature was important.

Underground environments naturally provide:

  • shade;

  • insulation;

  • and relatively stable temperatures.

This could slow decomposition.

Iron Age Farming

The community associated with Ardestie likely depended heavily on agriculture.

They cultivated crops and raised livestock.

Animal Husbandry

Livestock provided:

  • meat;

  • milk;

  • hides;

  • bones;

  • and labor.

Pottery

Iron Age pottery can help identify activity within the structure.

Vessels could have been used for:

  • storage;

  • cooking;

  • and food preparation.

The Purpose Debate

Archaeologists continue to debate the exact function of souterrains.

Possible interpretations include:

  • storage;

  • refuge;

  • workshop;

  • ritual space;

  • or specialized household activity.

The answer may differ from one site to another.

Landscape Context

Ardestie existed within a wider agricultural landscape.

The underground structure was not isolated.

It formed part of a settlement system containing fields, houses, livestock areas, and other structures.

Why Ardestie Matters

Ardestie demonstrates that Iron Age communities in Scotland used sophisticated techniques to manipulate underground space.

Conclusion

The Ardestie Earth House is an impressive example of prehistoric engineering.

Its underground architecture demonstrates practical knowledge of construction and environmental conditions while raising fascinating questions about food storage, security, domestic life, and ritual.

Tealing Earth House: Angus's Subterranean Storage

August 31, 2026

The Tealing Earth House in Angus is another important example of Scottish Iron Age subterranean architecture.

Its underground passage and stone construction provide evidence for the technological capabilities of prehistoric communities and their ability to create controlled environments beneath the surface.

Underground Architecture

Tealing consists of a subterranean passage or chamber constructed using stone.

The structure required careful engineering because the builders had to prevent the roof and walls from collapsing.

Temperature Control

Underground spaces naturally maintain more stable temperatures than exposed buildings.

This makes them potentially useful for:

  • food storage;

  • preservation;

  • and protection from weather.

Grain Storage

Agricultural communities needed to protect harvested crops.

Grain could be threatened by:

  • moisture;

  • rodents;

  • insects;

  • and mold.

A carefully constructed underground environment could reduce some of these risks.

Iron Age Agriculture

The people associated with Tealing practiced farming.

They grew cereals and raised livestock.

Household Economy

The earth house may have been connected to a nearby settlement.

This suggests that storage was part of a broader household economy.

Construction Skills

Builders needed to understand:

  • stone placement;

  • load distribution;

  • drainage;

  • and roof support.

The structure demonstrates substantial engineering knowledge.

Why Build Such a Narrow Passage?

The confined design may have helped:

  • maintain stable conditions;

  • protect stored materials;

  • limit access;

  • or serve symbolic functions.

Archaeological Evidence

Objects recovered from earth houses can include:

  • pottery;

  • animal remains;

  • tools;

  • and charcoal.

These materials help reconstruct activity.

Why Tealing Matters

Tealing shows that Iron Age communities used both above-ground and underground architecture.

This demonstrates their ability to adapt construction techniques to different practical needs.

Conclusion

The Tealing Earth House provides a fascinating example of prehistoric subterranean engineering.

Whether used primarily for storage or for a combination of practical and symbolic purposes, the structure demonstrates how Iron Age communities transformed the landscape beneath their feet to support their economic and social lives.

West Grange of Conan: Angus's Wheelhouse

August 31, 2026

The West Grange of Conan archaeological site in Angus is associated with prehistoric settlement traditions that include circular structures and wheelhouse-type architecture.

Wheelhouses are especially interesting because they demonstrate how Iron Age communities organized domestic space within substantial stone buildings.

What Is a Wheelhouse?

A wheelhouse is a circular stone structure whose internal partitions radiate inward from the outer wall.

The result resembles the spokes of a wheel.

Architectural Design

The structure typically contains:

  • a central open area;

  • radial compartments;

  • thick stone walls;

  • and sometimes a substantial entrance.

Domestic Functions

The compartments could have been used for:

  • storage;

  • sleeping;

  • craft production;

  • or household activities.

The central area could provide space for:

  • cooking;

  • social activity;

  • or work.

Iron Age Life

The inhabitants were agriculturalists.

They cultivated crops and raised animals.

They also exploited wild and marine resources where available.

Stone Construction

The availability of stone allowed builders to create durable structures.

Thick walls could provide excellent insulation.

Community Organization

Constructing a wheelhouse required skilled labor.

The architecture indicates that people had established traditions for:

  • quarrying;

  • transporting;

  • shaping;

  • and positioning stone.

Changing Settlement Traditions

Wheelhouses represent an evolution of earlier circular architecture.

Their appearance demonstrates that prehistoric communities continued to experiment with ways of organizing domestic space.

Why West Grange Matters

The site contributes to understanding Iron Age settlement in eastern Scotland.

It provides evidence that communities used complex circular architecture not only for defense but also for domestic life.

Conclusion

West Grange of Conan illustrates the architectural creativity of Iron Age Scotland.

Its wheelhouse tradition demonstrates how prehistoric builders transformed circular stone structures into highly organized domestic environments.

Carlungie Earth House: Barry's Iron Age Cellar

August 31, 2026

The Carlungie Earth House, near Barry in Angus, is one of the best-known souterrains in eastern Scotland.

Its underground stone passage provides evidence for the construction techniques and economic practices of Iron Age communities.

The Underground Chamber

Carlungie consists of a carefully constructed subterranean structure.

The walls are formed from stone slabs, while the roof was created using large stones spanning the chamber.

Storage Interpretation

The structure has traditionally been interpreted as a storage facility.

Its underground environment would have provided:

  • darkness;

  • cool temperatures;

  • protection;

  • and relative humidity stability.

Food Preservation

Agricultural societies had to preserve food between harvests.

Stored grain and other foods were essential for surviving periods when fresh resources were scarce.

Iron Age Farming

The communities associated with Carlungie cultivated crops and raised livestock.

Agriculture was central to their economy.

Domestic Settlement

Earth houses were generally associated with settlements.

The people using Carlungie would have lived in nearby above-ground structures.

Why Build a Separate Storage Space?

Separating food storage from living areas could provide advantages.

It could reduce:

  • pests;

  • fire risk;

  • moisture;

  • and accidental contamination.

Construction

The builders demonstrated considerable knowledge of structural engineering.

The roof stones had to distribute weight safely.

The Question of Ritual

Some archaeologists have suggested that certain souterrains may also have had ritual functions.

Underground spaces could have symbolic meanings involving:

  • darkness;

  • fertility;

  • protection;

  • or transformation.

Why Carlungie Matters

The site provides insight into the practical side of Iron Age life.

It demonstrates that food production was accompanied by sophisticated systems of storage and resource management.

Conclusion

Carlungie Earth House is a remarkable prehistoric “cellar” that reveals how Iron Age communities managed food and underground space.

Its construction demonstrates technical skill, while its potential storage function provides evidence for sophisticated agricultural planning.

Kinneff Old Church: Kincardineshire's Pictish Stones

August 31, 2026

Kinneff Old Church is associated with the historic landscape of Kincardineshire and provides an important context for studying the transition from prehistoric and Pictish traditions into medieval Christianity.

Pictish carved stones are among the most distinctive archaeological remains in eastern and northern Scotland.

Who Were the Picts?

The Picts were groups inhabiting northern and eastern Scotland during late antiquity and the early medieval period.

They are known primarily through:

  • archaeological remains;

  • carved stones;

  • place names;

  • and limited written references.

Pictish Symbol Stones

Pictish stones often contain mysterious symbols.

Examples include:

  • crescent and V-rod;

  • double disc and Z-rod;

  • mirror and comb;

  • serpent;

  • fish;

  • and abstract geometric designs.

Christian Influence

Some later Pictish stones display Christian imagery.

These include:

  • crosses;

  • biblical scenes;

  • angels;

  • and religious symbols.

This demonstrates the spread of Christianity.

The Church Landscape

Christian churches became important centers of community organization.

They served functions including:

  • worship;

  • burial;

  • education;

  • and administration.

Reuse of Older Stones

Prehistoric and Pictish stones were sometimes incorporated into later buildings.

This creates fascinating evidence of how later communities interacted with earlier monuments.

Symbolism

The meaning of many Pictish symbols remains unknown.

They may have represented:

  • personal identity;

  • family groups;

  • political authority;

  • religious ideas;

  • or social status.

Why Pictish Stones Matter

Because written Pictish records are extremely limited, carved stones provide important evidence for Pictish society.

They reveal artistic traditions and symbolic communication that cannot be recovered from written sources.

Archaeological Context

Studying stones near churches can help researchers understand the development of Christian landscapes.

A site may preserve evidence from several periods.

Conclusion

The archaeological landscape surrounding Kinneff helps illustrate the transition from Pictish traditions into medieval Christian society.

Pictish carved stones remain among Scotland's most mysterious monuments, preserving symbols whose precise meanings have largely been lost but whose artistic and cultural importance remains unmistakable.

Aberlemno Stones: Angus's Pictish Cross Slabs

August 31, 2026

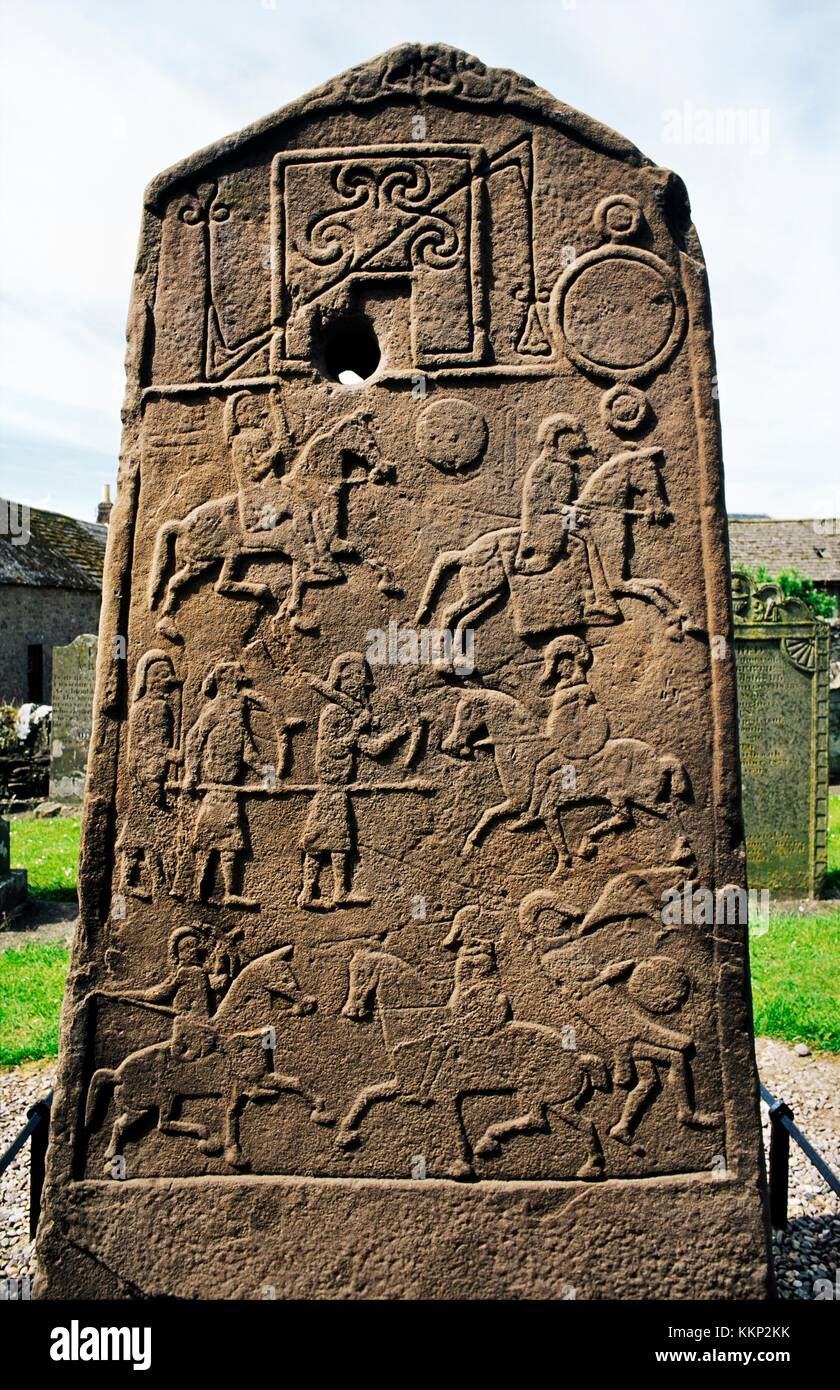
The Aberlemno Stones in Angus are among the most spectacular examples of Pictish carved stone art.

Several stones at Aberlemno preserve elaborate carvings representing:

  • Pictish symbols;

  • Christian crosses;

  • animals;

  • warriors;

  • and geometric patterns.

Together, they provide an extraordinary visual record of early medieval Scotland.

The Pictish Stone Tradition

Pictish stones were erected between approximately the sixth and ninth centuries.

They can be divided broadly into different categories based on their imagery and form.

Some display only symbolic designs.

Others combine symbols with Christian crosses.

Cross Slabs

A cross slab is a large stone slab bearing a carved Christian cross, often accompanied by additional decoration.

The Aberlemno examples are particularly elaborate.

Christian Imagery

Christian crosses demonstrate the importance of Christianity in Pictish society.

The designs can include:

  • interlace;

  • spirals;

  • animals;

  • and geometric patterns.

Pictish Symbols

The stones also preserve traditional Pictish motifs.

These include:

  • serpent;

  • double disc;

  • Z-rod;

  • mirror;

  • comb;

  • and other symbols.

Their exact meanings remain uncertain.

Warriors

Some Aberlemno carvings depict armed figures.

These images may represent:

  • warriors;

  • elites;

  • historical individuals;

  • or symbolic figures.

The Battle Interpretation

One of the Aberlemno stones has frequently been associated with the Battle of Dunnichen because of its depiction of armed figures.

However, this identification remains interpretive rather than definitively proven.

The imagery could represent a broader scene of warfare.

Weapons and Armor

Carved warriors provide clues about early medieval military equipment.

They may show:

  • shields;

  • spears;

  • swords;

  • helmets;

  • and other equipment.

Artistic Skill

Pictish stone carvers demonstrated extraordinary technical ability.

They created complex designs with:

  • deep relief;

  • precise lines;

  • interlaced patterns;

  • and carefully proportioned figures.

Symbolic Communication

Because written Pictish texts are limited, these carvings are especially important.

The stones may have communicated information about:

  • identity;

  • status;

  • religion;

  • political authority;

  • and ancestry.

The Landscape

The placement of the stones was probably meaningful.

Monuments could be positioned near:

  • settlements;

  • routes;

  • churches;

  • burial places;

  • or important territorial locations.

Preservation

The stones have survived for more than a millennium, although weathering has affected some carvings.

Conservation efforts are necessary to protect the remaining details.

Why Aberlemno Matters

Aberlemno provides one of the richest surviving collections of Pictish visual culture.

The stones combine traditional Pictish symbols with Christian imagery and representations of human figures.

Conclusion

The Aberlemno Stones are among Scotland's most important early medieval monuments.

Their carvings preserve a sophisticated visual language developed by Pictish communities more than 1,000 years ago.

Although many of the symbols remain mysterious, the stones clearly demonstrate artistic skill, religious transformation, social identity, and an advanced culture capable of communicating complex ideas through stone.

They stand as an extraordinary surviving record of the Pictish world.

Meigle Sculptured Stones: Perthshire's 30 Carved Stones

August 31, 2026

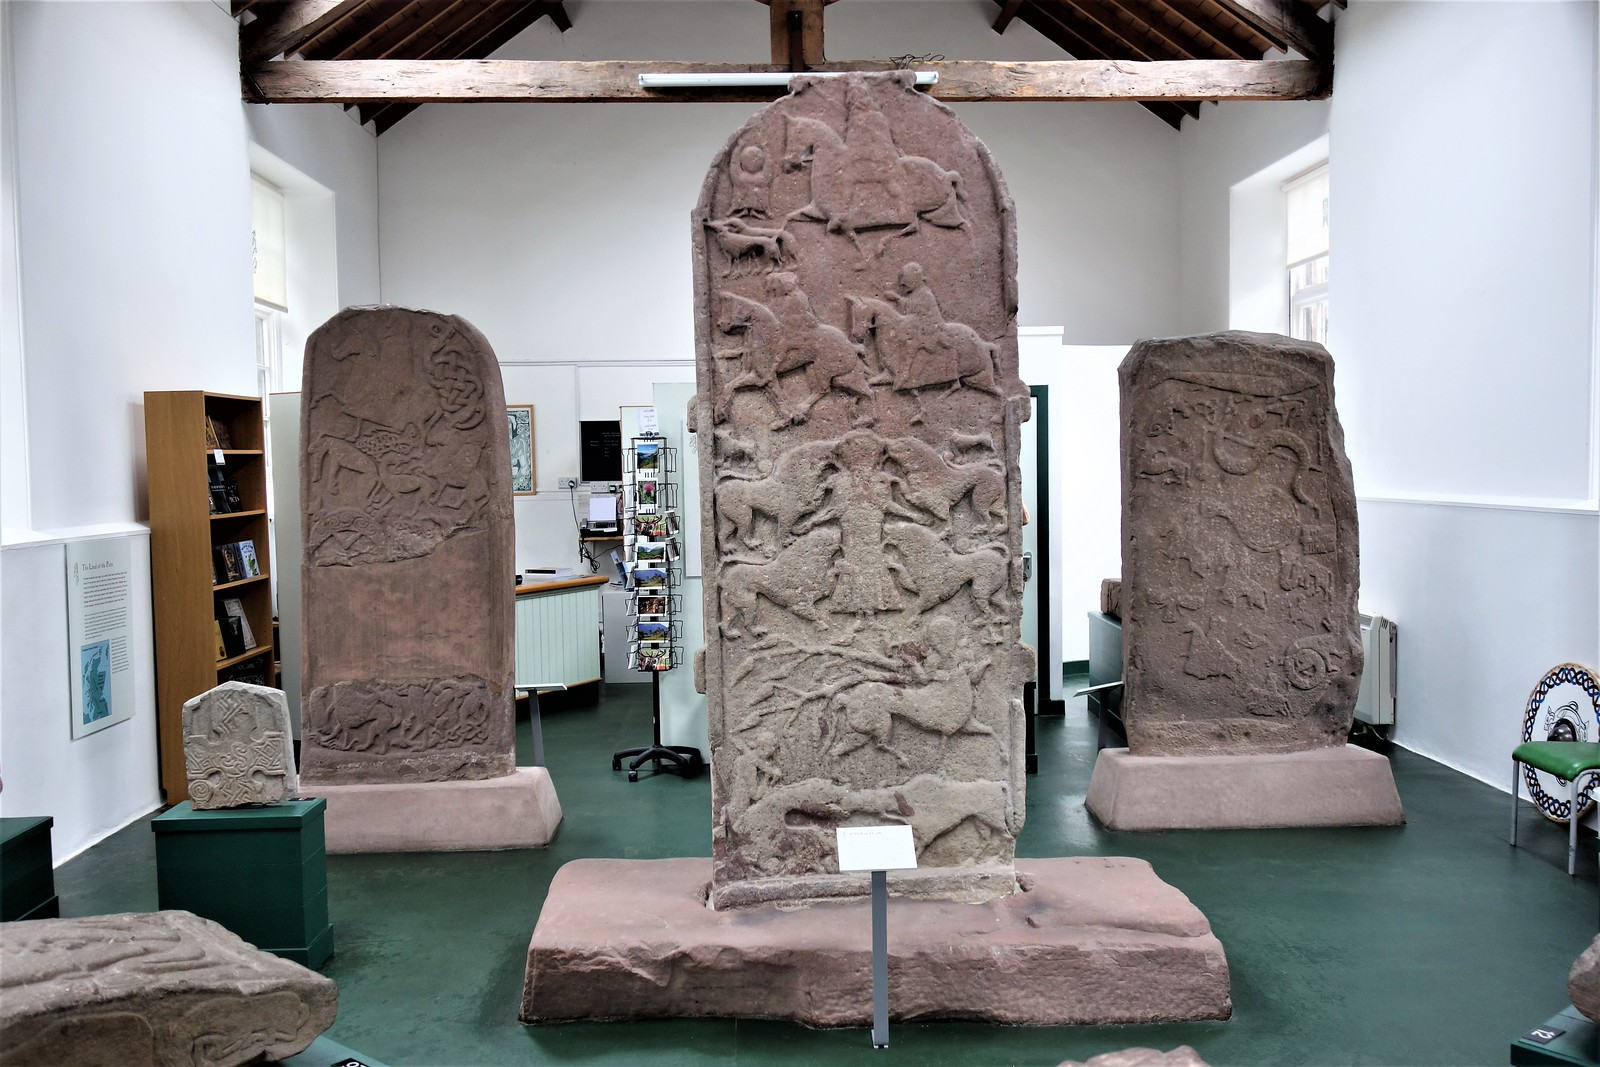
The Meigle Sculptured Stones represent one of the most important collections of early medieval carved stones in Scotland. Located in Perthshire, the collection preserves an extraordinary range of Pictish artistic traditions, including elaborate crosses, animals, warriors, mythical creatures, interlace, and symbolic designs.

Meigle is especially significant because the stones demonstrate how Pictish communities used monumental sculpture to communicate religious, political, and social ideas.

The Pictish World of Meigle

The Picts occupied much of northern and eastern Scotland during the early medieval period.

Although they left relatively few written records, their carved stones provide important evidence for their society.

The monuments at Meigle belong largely to the period between approximately the seventh and ninth centuries.

A Remarkable Collection

Meigle was once associated with a much larger group of carved stones.

Today, a substantial collection survives and is preserved and displayed through the local archaeological heritage.

The stones vary considerably in:

  • size;

  • shape;

  • decoration;

  • subject matter;

  • and artistic style.

Christian Crosses

Several stones contain elaborate Christian crosses.

These crosses are often surrounded by intricate ornament.

The designs may incorporate:

  • interlace;

  • spirals;

  • geometric patterns;

  • animals;

  • and human figures.

Pictish Symbols

Traditional Pictish symbols also appear in the collection.

These include:

  • animals;

  • serpent-like creatures;

  • discs;

  • rods;

  • mirrors;

  • and abstract geometric motifs.

Their precise meanings remain unknown.

Mythical Creatures

Some stones contain unusual creatures that cannot be easily identified with real animals.

These may represent:

  • mythical beings;

  • symbolic creatures;

  • religious imagery;

  • or artistic conventions.

Human Figures

Warriors and other human figures appear on some Pictish monuments.

They may provide clues about:

  • clothing;

  • weapons;

  • social status;

  • and military culture.

The Story of Vanora

Meigle became associated with later traditions concerning Vanora, a legendary figure sometimes identified with Guinevere in medieval storytelling.

According to local tradition, a carved stone became associated with her burial.

However, the connection is part of later folklore rather than established Pictish history.

Folklore and Archaeology

The relationship between folklore and archaeology is important.

Local legends can preserve memories of ancient monuments, but they should not automatically be treated as historical records.

Nevertheless, folklore demonstrates that communities continued to attach meaning to the stones long after their original creators had disappeared.

Artistic Techniques

Pictish sculptors demonstrated exceptional skill.

They carved:

  • shallow and deep relief;

  • interlaced patterns;

  • curved lines;

  • animal bodies;

  • and complex geometric forms.

Christianity and Pictish Identity

The Christian imagery demonstrates that Pictish society participated in the wider Christian world.

However, Pictish artistic traditions remained distinctive.

The stones therefore show how Christianity was incorporated into local cultural traditions.

Why Meigle Matters

Meigle provides one of the richest collections for studying Pictish sculpture.

The stones preserve evidence for:

  • religion;

  • mythology;

  • warfare;

  • artistic skill;

  • social identity;

  • and cultural change.

Conclusion

The Meigle Sculptured Stones are an extraordinary record of early medieval Scotland.

Their combination of Christian crosses, Pictish symbols, animals, warriors, and intricate ornament demonstrates that Pictish communities possessed a sophisticated visual culture.

The stones remain among the most important surviving evidence for understanding a society whose written history is still fragmentary.

St Andrews Sarcophagus: Fife's Pictish Masterpiece

August 31, 2026

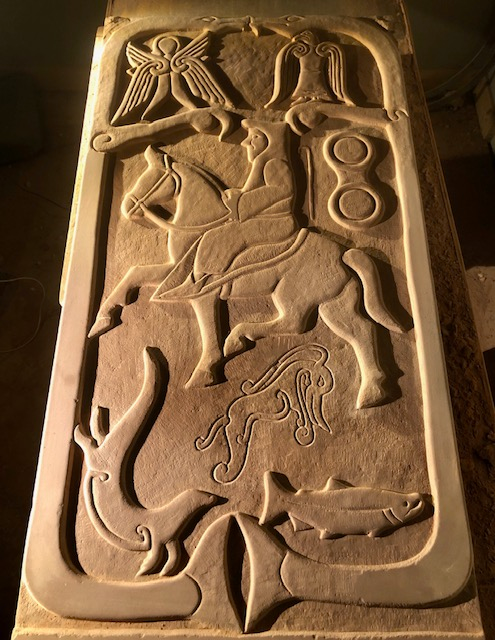
The St Andrews Sarcophagus is one of the greatest surviving examples of Pictish sculpture.

Created during the later Pictish period, probably in the second half of the ninth century, the monumental stone sarcophagus demonstrates extraordinary artistic skill and provides important evidence for elite burial, Christianity, and royal power.

A Monumental Stone Coffin

The sarcophagus was constructed from carefully shaped stone slabs.

Its design is much more elaborate than an ordinary burial container.

The monument was decorated with carved figures and ornamental motifs.

Royal Association

The sarcophagus is traditionally associated with King Óengus, or another member of the Pictish elite.

The exact identity of the individual for whom it was created remains uncertain.

Nevertheless, its scale and decoration indicate that it was intended for someone of exceptional status.

Christian Imagery

The sculpture contains Christian symbolism.

This demonstrates the growing importance of Christianity among the Picts.

Lions and Other Animals

The carvings include animals and human figures.

Animals may have had:

  • symbolic;

  • religious;

  • political;

  • or decorative meanings.

A Hunting Scene?

One of the most famous elements of the sarcophagus is a hunting scene involving a mounted figure.

The image may represent:

  • aristocratic hunting;

  • royal authority;

  • military power;

  • or Christian symbolism.

Warrior Imagery

Figures carrying weapons may also appear.

These representations emphasize the connection between elite identity and military authority.

Artistic Influences

Pictish sculpture developed within a broader world of cultural exchange.

The sarcophagus incorporates artistic traditions connected with:

  • Celtic Christianity;

  • Insular art;

  • northern European sculpture;

  • and local Pictish traditions.

Construction

Creating the sarcophagus required highly skilled stoneworkers.

The sculptor had to plan the design across multiple surfaces.

The figures needed to fit within a three-dimensional object while remaining recognizable.

St Andrews

The sarcophagus is associated with St Andrews, which became one of Scotland's most important religious centers.

The presence of such an elite monument demonstrates the importance of the site.

Christianity and Royal Power

The sarcophagus demonstrates how Christianity and kingship could reinforce one another.

A ruler buried within an important Christian center could associate political authority with sacred legitimacy.

Why the Sarcophagus Matters

The monument provides evidence for:

  • Pictish kingship;

  • elite burial;

  • Christianity;

  • artistic sophistication;

  • and international cultural connections.

Conclusion

The St Andrews Sarcophagus is a masterpiece of Pictish sculpture.

Its complex imagery combines Christian themes, animals, warriors, and elite hunting imagery, revealing a society in which religion, kingship, warfare, and artistic expression were deeply connected.

St Vigeans No. 1: Angus's Vanora's Stone

August 31, 2026

St Vigeans No. 1 is one of the important Pictish sculptured stones associated with the village of St Vigeans in Angus.

The site is particularly interesting because St Vigeans preserves a remarkable concentration of early medieval sculpture, while later local traditions connected some of the monuments with legendary figures such as Vanora.

The St Vigeans Sculpture Collection

St Vigeans became an important center for Pictish and medieval sculpture.

The surviving stones include:

  • cross slabs;

  • symbol stones;

  • fragments;

  • and architectural sculpture.

Pictish Art

Pictish sculpture frequently combines Christian and non-Christian imagery.

A single monument can therefore preserve multiple layers of cultural meaning.

The Legend of Vanora

Later tradition associates Vanora with the legendary Queen Guinevere.

Local folklore claims that she was buried at St Vigeans.

The tradition cannot be confirmed historically.

Why Legends Develop Around Stones

Ancient monuments often outlast the societies that created them.

Later communities may encounter mysterious carvings and develop stories to explain:

  • who made them;

  • why they exist;

  • and who was buried there.

Christian Influence

St Vigeans became an important Christian location.

Christian sculpture may include:

  • crosses;

  • biblical imagery;

  • interlace;

  • and religious symbols.

Artistic Techniques

Pictish sculptors used:

  • relief carving;

  • incised lines;

  • geometric decoration;

  • and stylized figures.

Symbolic Communication

Because the Picts left few surviving written texts, carved stones are particularly valuable.

They may communicate information about:

  • identity;

  • religious affiliation;

  • social status;

  • and political power.

The Landscape

The placement of sculpture around a religious center would have made it visible to members of the community.

The stones could therefore have served as permanent statements of belief and identity.

Why St Vigeans Matters

The site demonstrates how Pictish artistic traditions developed within a Christian environment.

It also shows how later medieval communities incorporated older monuments into new cultural narratives.

Conclusion

St Vigeans No. 1 belongs to a remarkable collection of early medieval sculpture.

Its importance lies not only in its carving but also in the wider cultural landscape surrounding it.

The stone represents the intersection of Pictish art, Christianity, local identity, and later folklore.

Kirkmadrine Stones: Wigtownshire's Early Christian

August 31, 2026

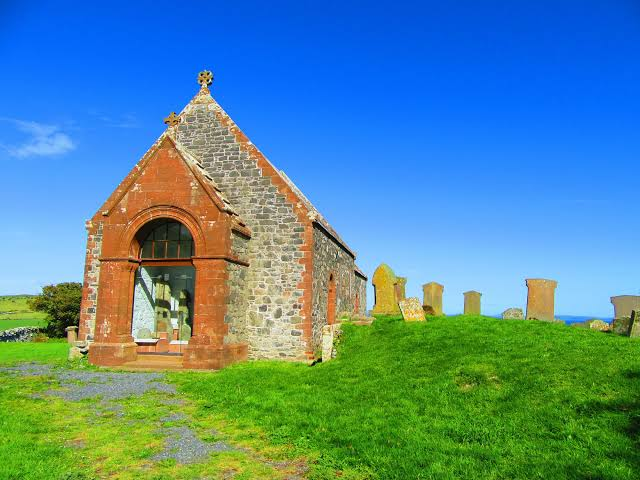
The Kirkmadrine Stones in Wigtownshire are among the earliest surviving Christian monuments in Scotland.

Located in the southwest of Scotland, the stones provide extraordinary evidence for the spread of Christianity during late antiquity and the early medieval period.

Early Christianity in Scotland

Christianity reached parts of northern Britain during the late Roman and post-Roman periods.

The exact process was gradual and varied by region.

Kirkmadrine provides important evidence that Christian communities existed in southwest Scotland remarkably early.

The Inscribed Stones

Several stones preserve inscriptions.

Some inscriptions contain Christian formulas and names.

These provide direct evidence of Christian communities.

Latin

The use of Latin on some early Christian monuments demonstrates connections with the wider Christian world.

Latin was the language of:

  • Christian liturgy;

  • religious scholarship;

  • and ecclesiastical communication.

The Early Church

Early Christian communities could be relatively small.

Religious centers may have included:

  • chapels;

  • burial grounds;

  • monastic communities;

  • and places associated with missionary activity.

Burial

Christian cemeteries were important components of early religious communities.

Burial in a Christian cemetery could communicate membership in the faith.

Galloway

Southwest Scotland developed strong connections with Ireland and the wider Irish Sea region.

Religious ideas, people, and artistic traditions could travel across the sea.

Insular Christianity

Christianity in Britain and Ireland developed distinctive artistic traditions.

These later became associated with Insular art, characterized by:

  • interlace;

  • geometric ornament;

  • manuscript illumination;

  • and decorated stonework.

Why the Stones Matter

The Kirkmadrine monuments provide rare direct evidence for early Christian identity in Scotland.

Unlike later medieval churches, the stones come from a period for which written records are limited.

Archaeological Context

The cemetery and monuments demonstrate that Christianity was becoming physically established within the landscape.

Conclusion

The Kirkmadrine Stones are among Scotland's most important early Christian monuments.

Their inscriptions and burial context reveal that Christian communities were established in southwest Scotland centuries before the construction of many famous medieval churches.

They provide a rare glimpse into the formative stages of Christianity in Scotland.

Whithorn Priory: Wigtownshire's 5th-Century Mission

August 31, 2026

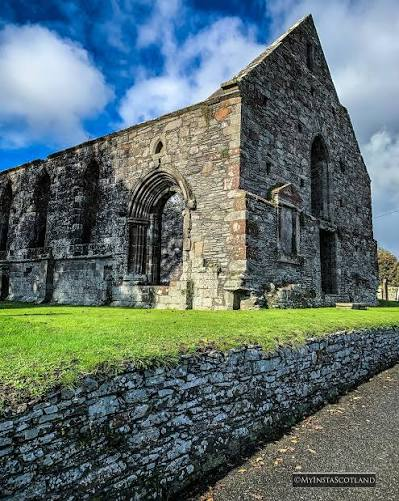
Whithorn Priory is one of the most important early Christian archaeological sites in Scotland.

Located in Wigtownshire, Whithorn has traditionally been associated with St Ninian and a Christian community dating to approximately the fifth century.

The site developed over many centuries into an important medieval religious center.

St Ninian and the Candida Casa

According to medieval tradition, St Ninian established a Christian center at Whithorn.

The site was associated with a church known as the Candida Casa, or “White House.”

The exact historical details surrounding Ninian remain uncertain, but Whithorn's early Christian archaeology is significant.

Early Christian Community

Archaeological evidence indicates that Whithorn became an important Christian center.

The site included:

  • churches;

  • burial grounds;

  • workshops;

  • and settlement activity.

Pilgrimage

During the medieval period, Whithorn became a major pilgrimage destination.

Pilgrims traveled from different regions to visit the sacred site.

Why Pilgrimage Mattered

Pilgrimage could bring:

  • religious prestige;

  • economic activity;

  • political connections;

  • and cultural exchange.

Visitors needed:

  • accommodation;

  • food;

  • transportation;

  • and religious services.

Burial

Thousands of burials have been associated with the site and surrounding religious landscape.

Human remains provide evidence for:

  • diet;

  • disease;

  • injuries;

  • mobility;

  • and population structure.

Early Crosses and Stones

Whithorn is associated with numerous early Christian stones.

These monuments demonstrate the development of Christian artistic traditions in southwest Scotland.

Connections With Ireland

Whithorn's location on the Irish Sea made it part of a maritime network.

Religious ideas could move between:

  • Scotland;

  • Ireland;

  • northern England;

  • and the Isle of Man.

Medieval Development

The religious center continued developing through the medieval period.

Later institutions transformed the earlier Christian settlement into a major ecclesiastical complex.

Why Whithorn Matters

Whithorn provides evidence for Christianity across more than a millennium.

It allows archaeologists to study:

  • early Christianity;

  • monastic life;

  • pilgrimage;

  • burial;

  • trade;

  • and medieval religious institutions.

Conclusion

Whithorn Priory is one of Scotland's most significant Christian archaeological landscapes.

Whether every traditional story surrounding St Ninian can be historically verified or not, the archaeological evidence demonstrates that Whithorn became an important Christian center remarkably early.

Its long history illustrates how a small early religious community could develop into a major pilgrimage destination.

Trusty's Hill: Dumfries' Dark Age Fort

August 31, 2026

Trusty's Hill in Galloway is one of the most intriguing early medieval archaeological sites in southwest Scotland.

The hilltop fort is associated with evidence for an elite settlement dating to the early medieval period and has been interpreted as a possible center connected with the Brittonic kingdom of Rheged or another regional power.

A Hilltop Fort

Trusty's Hill occupies a naturally defensible elevated location.

A fort at such a position could provide:

  • visibility;

  • protection;

  • control over surrounding territory;

  • and a powerful visual presence.

Early Medieval Scotland

After the end of Roman rule in Britain, Scotland became divided among several political communities.

These included:

  • Brittonic kingdoms;

  • Pictish territories;

  • Gaelic kingdoms;

  • and later Anglo-Saxon territories.

Elite Settlement

Archaeological evidence suggests that Trusty's Hill was more than an ordinary village.

The presence of imported objects and evidence of craft activity indicates connections with wider networks.

High-Status Objects

Early medieval elites participated in long-distance exchange.

Imported goods could include:

  • glass;

  • pottery;

  • metalwork;

  • and luxury materials.

These objects demonstrated access to international trade.

Metalworking

Evidence for metal production is particularly significant.

Elite settlements could have supported specialist craftsmen producing:

  • weapons;

  • jewelry;

  • fittings;

  • and ceremonial objects.

The Pictish-Style Stone

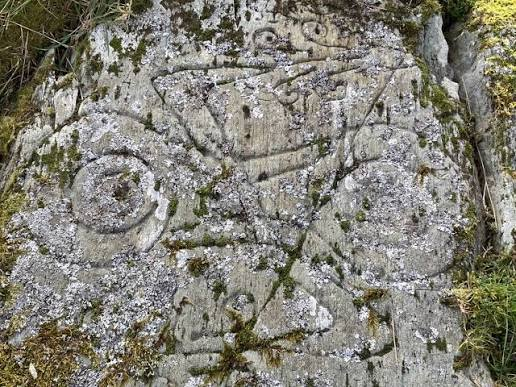
One of the site's most fascinating features is a carved stone bearing symbols associated with Pictish artistic traditions.

Its presence is important because Trusty's Hill lies far outside the main concentration of Pictish territory.

Cultural Interaction

The stone suggests that cultural boundaries were not absolute.

Artistic ideas could travel through:

  • trade;

  • migration;

  • political relationships;

  • and intermarriage.

Kingship

A fortified elite center could have been associated with a ruler or high-status family.

The site may have served as:

  • a residence;

  • ceremonial center;

  • craft center;

  • and political headquarters.

Why Trusty's Hill Matters

The site provides evidence for a sophisticated early medieval society in southwest Scotland.

It challenges the idea that the post-Roman period was simply an era of decline.

Conclusion

Trusty's Hill demonstrates that early medieval Galloway contained politically organized communities with long-distance connections, specialist craftspeople, and monumental centers.

Its fortifications, imported objects, metalworking evidence, and Pictish-style sculpture reveal a world of cultural interaction and emerging kingdoms

Dunadd: Argyll's Dal Riata Capital Rock

August 31, 2026

Dunadd is one of Scotland's most important early medieval archaeological sites.

Located in Argyll, Dunadd was a major stronghold of the Gaelic kingdom of Dál Riata and is widely regarded as one of the principal royal centers of the early medieval western Scottish world.

The site provides exceptional evidence for kingship, trade, craftsmanship, warfare, and political organization.

The Kingdom of Dál Riata

Dál Riata was a Gaelic-speaking kingdom spanning parts of western Scotland and northeastern Ireland.

Its rulers controlled territories on both sides of the Irish Sea.

Dunadd's Strategic Location

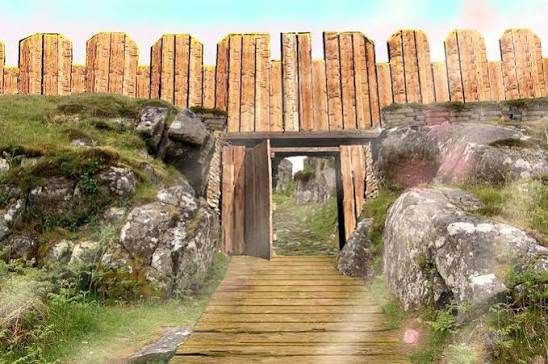
Dunadd sits on an isolated rocky outcrop overlooking the surrounding landscape.

Its elevated position provided:

  • defense;

  • visibility;

  • and control over routes through Kilmartin Glen.

Royal Center

Dunadd appears to have been a high-status political center.

Kings and elites could use the site for:

  • ceremonies;

  • administration;

  • craft production;

  • feasting;

  • and political gatherings.

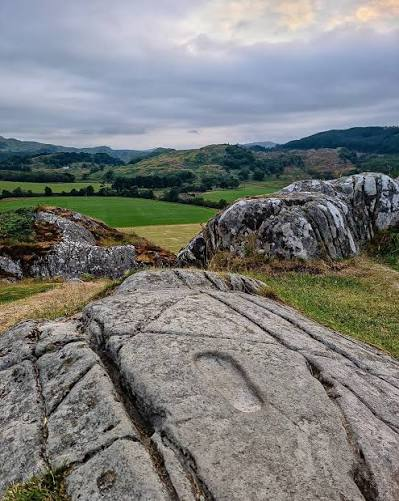
The Footprint

One of Dunadd's most famous features is a carved footprint in the rock.

It is traditionally interpreted as part of a royal inauguration ceremony.

The new ruler may have symbolically placed his foot into the carved footprint during a ceremony establishing his authority.

Royal Inauguration

Kingship required public recognition.

A ceremonial site such as Dunadd could provide a setting where political authority was formally expressed.

The Boar Carving

A famous carved boar is also preserved at Dunadd.

The boar may have had:

  • political;

  • symbolic;

  • or religious significance.

Its precise meaning remains uncertain.

Craft Production

Archaeological excavations have uncovered evidence of:

  • metalworking;

  • pottery;

  • glassworking;

  • and other crafts.

This indicates that Dunadd was an active production center.

Imported Goods

Objects from distant regions demonstrate long-distance connections.

The settlement participated in trade networks linking western Scotland with:

  • Ireland;

  • Britain;

  • and continental Europe.

Christianity

Christianity became increasingly important within Dál Riata.

Crosses and other Christian artifacts demonstrate the religious transformation of the kingdom.

Why Dunadd Matters

Dunadd provides an unusually detailed picture of early medieval kingship.

The combination of:

  • fortifications;

  • royal symbolism;

  • craft production;

  • imported goods;

  • and ceremonial architecture

reveals a sophisticated political center.

Conclusion

Dunadd was far more than a defensive hilltop.

It was a place where political authority, ritual, trade, craftsmanship, and cultural identity came together.

Its footprint, boar carving, imported goods, and archaeological remains make it one of the most important sites for understanding the formation of early medieval Gaelic Scotland.

Dunollie: Oban's Iron Age Fort

August 31, 2026

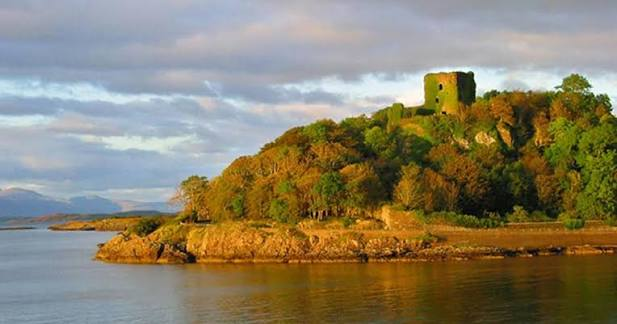
Dunollie is a prominent fortified site overlooking Oban on Scotland's west coast.

The strategic position of the rocky promontory made it suitable for defense and control of maritime routes.

The site has a long history extending from prehistoric occupation into the medieval period.

A Coastal Stronghold

Dunollie occupies elevated ground overlooking the sea.

From the fort, inhabitants could observe:

  • coastal traffic;

  • nearby islands;

  • and surrounding territory.

Iron Age Origins

The site has prehistoric origins and was used during the Iron Age.

Iron Age communities throughout western Scotland constructed fortified settlements on:

  • hills;

  • rocky promontories;

  • islands;

  • and coastal cliffs.

Defense

Natural cliffs provided protection.

Additional walls strengthened the settlement.

Maritime Importance

The west coast of Scotland was deeply dependent on maritime travel.

The sea connected communities more than it separated them.

Boats allowed movement between:

  • islands;

  • mainland settlements;

  • and Ireland.

Dál Riata

The site later became associated with the Gaelic world of Argyll and Dál Riata.

Its location made it strategically important within the western Scottish seascape.

Medieval Development

Dunollie eventually became associated with the powerful Clan MacDougall.

The medieval castle occupies part of the historic stronghold.

Long-Term Occupation

Dunollie is therefore an excellent example of a site repeatedly reused.

Different communities recognized the strategic advantages of the location.

Archaeology

Excavations can reveal evidence of:

  • buildings;

  • pottery;

  • weapons;

  • food remains;

  • and craft production.

Why Dunollie Matters

The site's importance lies partly in its continuity.

It demonstrates how a strategically located landscape could remain valuable across radically different political periods.

Conclusion

Dunollie illustrates the long history of Scotland's western seaboard.

From prehistoric fortification to medieval clan stronghold, the site remained important because it controlled a strategic coastal location.

Duntrune: Argyll's Dark Age Fortress

August 31, 2026

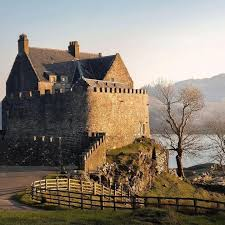
Duntrune Castle and its surrounding archaeological landscape occupy a strategically important position on the western coast of Scotland.

The site is associated with a long history of fortification and settlement, reflecting the importance of coastal strongholds in Argyll from the prehistoric and early medieval periods onward.

A Strategic Coastal Position

Duntrune overlooks the water and occupies a location where maritime movement could be observed.

For communities in western Scotland, this was extremely valuable.

The sea provided:

  • transportation;

  • trade;

  • fishing;

  • communication;

  • and military access.

Dark Age Argyll

The term “Dark Ages” is often used for the centuries following the collapse of Roman authority in Britain.

Modern historians increasingly prefer terms such as early medieval period because the era was not simply an age of cultural decline.

Western Scotland contained active kingdoms and international connections.

Fortified Landscapes

Strongholds were important centers of power.

A fort could serve as:

  • a residence;

  • defensive position;

  • political center;

  • storage facility;

  • or ceremonial location.

Gaelic Kingdoms

Argyll became an important center of Gaelic political power.

Dál Riata connected western Scotland with northeastern Ireland.

This created a maritime cultural zone across the Irish Sea.

Maritime Connections

People could travel between communities by boat.

This facilitated:

  • trade;

  • migration;

  • warfare;

  • religious exchange;

  • and political alliances.

Later Medieval Castle

The later castle represents another stage in the site's long history.

Medieval Scottish elites continued to value fortified coastal locations.

Why Reuse Strategic Sites?

A location that provides:

  • elevation;

  • visibility;

  • natural defenses;

  • and access to water

remains valuable regardless of political changes.

This explains why many Scottish castles occupy places that were important centuries earlier.

Archaeological Evidence

Archaeological investigation of such landscapes can reveal:

  • defensive walls;

  • occupation layers;

  • pottery;

  • metalwork;

  • animal remains;

  • and structural features.

Social Power

Fortifications communicate authority.

A stronghold visible from surrounding territory can demonstrate that a particular family or political group controls the area.

Why Duntrune Matters

Duntrune represents the importance of fortified coastal landscapes in western Scotland.

It illustrates how geography influenced political development over centuries.

Conclusion

Duntrune's archaeological and historical significance lies in its strategic location and long association with fortified settlement.

The site reflects a broader pattern in Argyll, where rocky coastal positions became centers of defense, political authority, maritime communication, and elite power.

From the early medieval period into the age of medieval castles, the same landscape advantages continued to shape the history of western Scotland.

Mudejar Sintra: Portugal's Islamic Palace Remains

August 23, 2026

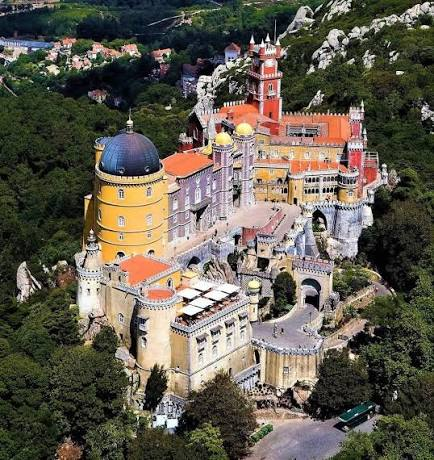
Sintra, located among the wooded hills northwest of Lisbon, is one of Portugal's most historically layered landscapes. Although it is internationally famous for its Romantic-era palaces and nineteenth-century architecture, the history of Sintra extends far deeper into the medieval past. Before the establishment of the Portuguese kingdom, the region formed part of the Islamic world of al-Andalus, and archaeological evidence preserves traces of centuries of Muslim occupation.

The title “Mudejar Sintra: Portugal's Islamic Palace Remains” refers to this important Islamic heritage, although the term Mudéjar requires some clarification. Historically, Mudéjars were Muslims who continued living under Christian rule in Iberia after the reconquest of their territories. Sintra's Islamic-period architecture belongs primarily to the earlier era of Muslim rule, while later artistic traditions in Iberia incorporated Islamic decorative influences into Christian societies.

Sintra's archaeological and architectural history therefore represents a long process of cultural transformation involving Roman settlement, Islamic administration, the Portuguese Reconquista, medieval monarchy, and later architectural reinvention.

Sintra Under Islamic Rule

Following the Muslim conquest of the Iberian Peninsula in the early eighth century, much of modern Portugal became incorporated into the political and cultural world of al-Andalus.

Sintra occupied a strategically valuable location.

The surrounding hills provided:

  • elevated defensive positions;

  • access to agricultural land;

  • proximity to the Atlantic coast;

  • and connections with the wider region around Lisbon.

The settlement became known in Arabic sources and formed part of the network of fortified communities that helped control the territory.

For several centuries, the region experienced political changes involving different Islamic dynasties and regional authorities.

The Moorish Castle

The most visible surviving symbol of Islamic Sintra is the Castelo dos Mouros, or Moorish Castle.

The fortification occupies a dramatic ridge above the town and follows the natural contours of the mountain.

Its location provided extensive views across the surrounding landscape.

A fortress built in such a position could monitor movement through nearby valleys and help protect the settlement below.

The castle's defensive system included:

  • stone walls;

  • towers;

  • elevated observation points;

  • and controlled access routes.

The difficult terrain itself formed part of the fortification.

Islamic Military Architecture

Medieval fortresses were not simply collections of walls.

Their design responded directly to geography.

At Sintra, steep slopes reduced the number of directions from which an enemy could approach easily.

Walls were therefore positioned to reinforce natural obstacles.

Towers allowed defenders to observe and respond to approaching threats, while narrow routes made large-scale attacks more difficult.

Water was also essential.

A fortress could not survive a prolonged siege without access to reliable supplies, making wells and water-storage systems strategically important.

Archaeological Remains of the Islamic Settlement

The visible castle represents only part of Islamic Sintra.

Archaeological excavations have revealed evidence of settlement associated with the fortified landscape.

These discoveries help historians reconstruct:

  • domestic life;

  • food production;

  • craft activity;

  • trade;

  • and military organization.

Pottery is particularly valuable.

Islamic-period ceramics can provide evidence about chronology, trade connections, and everyday activities.

Fragments of cooking pots, storage jars, tableware, and imported ceramics can reveal the economic relationships of a settlement.

From Islamic Rule to Portuguese Control

Sintra was incorporated into the expanding Portuguese kingdom during the twelfth century.

The Christian conquest of the region did not erase everything that had existed before.

Instead, existing settlements, roads, agricultural systems, and defensive structures were gradually incorporated into the new political order.

The Moorish Castle continued to be used and modified.

This process demonstrates an important reality of medieval conquest: political control could change rapidly, while landscapes and built environments often remained in use for generations.

The National Palace and Islamic Influence

The Palácio Nacional de Sintra became an important royal residence after the Portuguese conquest.

The palace as it exists today contains architectural elements from multiple periods.

Some features reflect Gothic, Manueline, Renaissance, and later Portuguese traditions, while decorative styles also demonstrate the continuing influence of Islamic artistic practices.

Iberian architecture frequently crossed religious and political boundaries.

Techniques associated with Islamic builders and artisans could continue to influence Christian architecture.

Decorative traditions involving:

  • geometric patterns;

  • glazed tiles;

  • carved plaster;

  • wooden ceilings;

  • and complex surface ornamentation

remained influential long after the end of Muslim political rule.

What Is Mudéjar Architecture?

Mudéjar architecture developed primarily in Christian-controlled regions of medieval Iberia where Islamic artistic traditions continued to influence building and decoration.

It often combined Christian architectural forms with techniques and motifs associated with Islamic craftsmanship.

Characteristic features can include:

  • intricate geometric decoration;

  • brickwork;

  • decorative tile;

  • carved plaster;

  • horseshoe arches;

  • and elaborate wooden ceilings.

The broader importance of Mudéjar art is that it demonstrates how cultural traditions can survive political conquest.

A change of rulers does not automatically eliminate the skills, artistic knowledge, or aesthetic preferences of the people living within a region.

Sintra as a Cultural Landscape

Sintra's history cannot be understood through a single monument.

The region contains layers representing different periods:

  1. prehistoric occupation;

  2. Roman influence;

  3. Islamic settlement;

  4. medieval Portuguese rule;

  5. royal architectural development;

  6. Romantic-era transformation;

  7. and modern heritage preservation.

Each generation reused, modified, or reinterpreted the landscape.

The Islamic fortress, for example, later became part of a Portuguese national historical landscape and was extensively restored during the nineteenth century.

Restoration and the Problem of Authenticity

Many historic monuments are not preserved exactly as they were originally built.

The Moorish Castle underwent major restoration during the nineteenth-century Romantic period.

Restorers often attempted to create an image of what they believed a medieval castle should look like.

This raises important questions for historians.

Which walls are genuinely medieval?

Which sections were reconstructed?

How much should modern conservation attempt to restore a monument?

Archaeologists and conservation specialists must carefully distinguish original evidence from later interventions.

Why Islamic Sintra Matters

The Islamic heritage of Sintra demonstrates that Portugal's history was shaped by centuries of interaction between different civilizations.

The region was connected to the wider Islamic world of al-Andalus before becoming part of the Portuguese kingdom.

Its importance lies in the evidence it provides for:

  • Islamic military architecture;

  • medieval settlement;

  • cultural exchange;

  • the Portuguese Reconquista;

  • and the survival of Islamic artistic traditions.

Conclusion

The Islamic remains of Sintra represent an essential chapter in Portugal's medieval history.

The Moorish Castle and associated archaeological evidence reveal a fortified landscape that developed within the political world of al-Andalus and later became part of the expanding Portuguese kingdom.

Rather than viewing Sintra's Islamic past as a completely separate historical episode, it is better understood as one layer in a continuous cultural landscape. Islamic architecture, settlement patterns, artistic traditions, and technical knowledge continued to influence the region even after political control changed.

Sintra therefore stands as a reminder that European history was never culturally isolated. Its monuments preserve the legacy of centuries of interaction between Islamic and Christian societies.

Qal'at Bani Hammad: Algeria's 11th-Century Aghlabid City

August 23, 2026

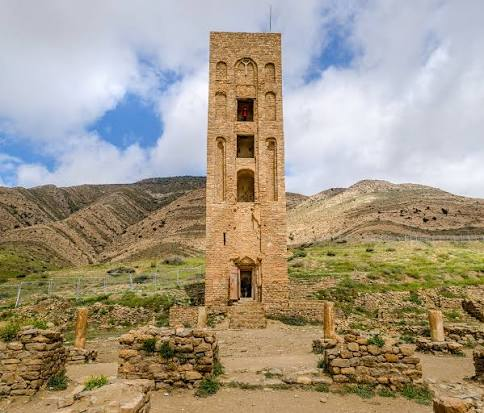
Qal'at Bani Hammad is one of the most important medieval archaeological sites in North Africa. Located in the mountainous region of present-day Algeria, the ruins preserve the remains of a fortified city founded during the eleventh century and associated with the Hammadid dynasty.

The description “11th-Century Aghlabid City” needs historical qualification. Qal'at Bani Hammad was not an Aghlabid city. The Aghlabids ruled parts of Ifriqiya primarily between the ninth and early tenth centuries, while Qal'at Bani Hammad was founded in 1007 CE by Hammad ibn Buluggin and became the capital of the Hammadid dynasty, a branch that emerged from the Zirid political world.

This distinction is important because Qal'at Bani Hammad represents a later phase of medieval Islamic history in the Maghreb.

The Foundation of the Hammadid Capital

Qal'at Bani Hammad was founded by Hammad ibn Buluggin in the early eleventh century.

The choice of location was strategic.

The city was built in a mountainous environment where natural terrain could contribute to defense.

A fortified capital allowed the Hammadid rulers to establish political independence and protect their authority.

The city became an important center of administration, military power, religious activity, and trade.

A Fortified Mountain City

The name Qal'at means fortress or citadel.

The city's defensive position was therefore central to its identity.

The surrounding terrain helped protect the settlement, while walls and gates provided additional security.

A medieval capital required more than a fortress.

It also needed:

  • housing;

  • water systems;

  • markets;

  • religious institutions;

  • administrative buildings;

  • and storage facilities.

Qal'at Bani Hammad developed into a substantial urban center.

The Great Mosque

One of the most important structures at the site was the Great Mosque.

Mosques served as religious centers, but they could also function as important social and political spaces.

The architecture of a major congregational mosque reflected the resources available to the ruling state.

The Great Mosque at Qal'at Bani Hammad included a large prayer area and a prominent minaret.

The surviving remains provide evidence for the architectural traditions of medieval North Africa.

The Palace Complexes

The rulers of Qal'at Bani Hammad constructed elaborate palace complexes.

These included courtyards, water features, decorative spaces, and areas for official activity.

Palaces were designed to communicate power.

Their architecture demonstrated that the ruler controlled:

  • skilled labor;

  • building materials;

  • artistic production;

  • and the resources necessary for large-scale construction.

The use of gardens and water features was especially significant in Islamic palace architecture.

Water could represent both luxury and the ideal of a cultivated paradise.

The Palace of the Sea

Among the most famous structures associated with Qal'at Bani Hammad is the Palace of the Sea, known for its large water basin.

The palace complex illustrates the importance of water in elite architecture.

In a region where water management required considerable effort, the ability to construct ornamental pools and hydraulic systems was a visible expression of wealth and authority.

Water features could serve:

  • practical purposes;

  • cooling;

  • decoration;

  • and ceremonial symbolism.

Urban Life

Qal'at Bani Hammad was not simply a royal fortress.

It supported a population of administrators, soldiers, artisans, merchants, religious scholars, and families.

Urban life depended on networks of production and exchange.

The city required regular supplies of:

  • food;

  • water;

  • fuel;

  • construction materials;

  • and manufactured goods.

Markets connected the city with surrounding agricultural and pastoral communities.

Trade and Mediterranean Connections

The Hammadid state participated in the wider commercial world of medieval North Africa.

Trade routes connected inland settlements with the Mediterranean coast and trans-Saharan networks.

Goods could move through these systems over enormous distances.

Possible trade items included:

  • textiles;

  • metals;

  • ceramics;

  • agricultural products;

  • luxury goods;

  • and materials brought across the Sahara.

The circulation of goods also encouraged the movement of artistic ideas and technological knowledge.

Why Was the City Abandoned?

Political and military pressures eventually contributed to the decline of Qal'at Bani Hammad.

The Hammadid rulers later shifted their political center toward the coast, establishing Béjaïa as an important capital.

The movement of the capital changed the strategic importance of the mountain city.

Over time, Qal'at Bani Hammad was abandoned.

Its ruins nevertheless remained an extraordinary archaeological record of Hammadid urban life.

The Importance of Archaeological Preservation

The ruins provide evidence for medieval architecture that cannot always be reconstructed from written sources.

Archaeologists study:

  • foundations;

  • walls;

  • ceramic fragments;

  • water systems;

  • decorative remains;

  • and the spatial organization of buildings.

Each type of evidence contributes to the reconstruction of the lost city.

Why Qal'at Bani Hammad Matters

The site is one of the most important surviving examples of a medieval Islamic capital in North Africa.

It provides evidence for:

  • Hammadid political power;

  • fortified urban planning;

  • mosque architecture;

  • palace design;

  • hydraulic engineering;

  • and artistic traditions.

Its importance extends beyond Algeria because it illustrates the development of Islamic urbanism across the medieval Maghreb.

Conclusion

Qal'at Bani Hammad was a Hammadid, not an Aghlabid, capital—a distinction that is essential for understanding its true historical context.

Founded in the eleventh century, the fortified mountain city became a major political and cultural center whose mosques, palaces, water systems, and defensive structures reflected the power of its rulers.

Although abandoned centuries ago, its ruins continue to reveal the sophistication of medieval North African urban civilization.

Timgad: Algeria's Roman North African Colony

August 23, 2026

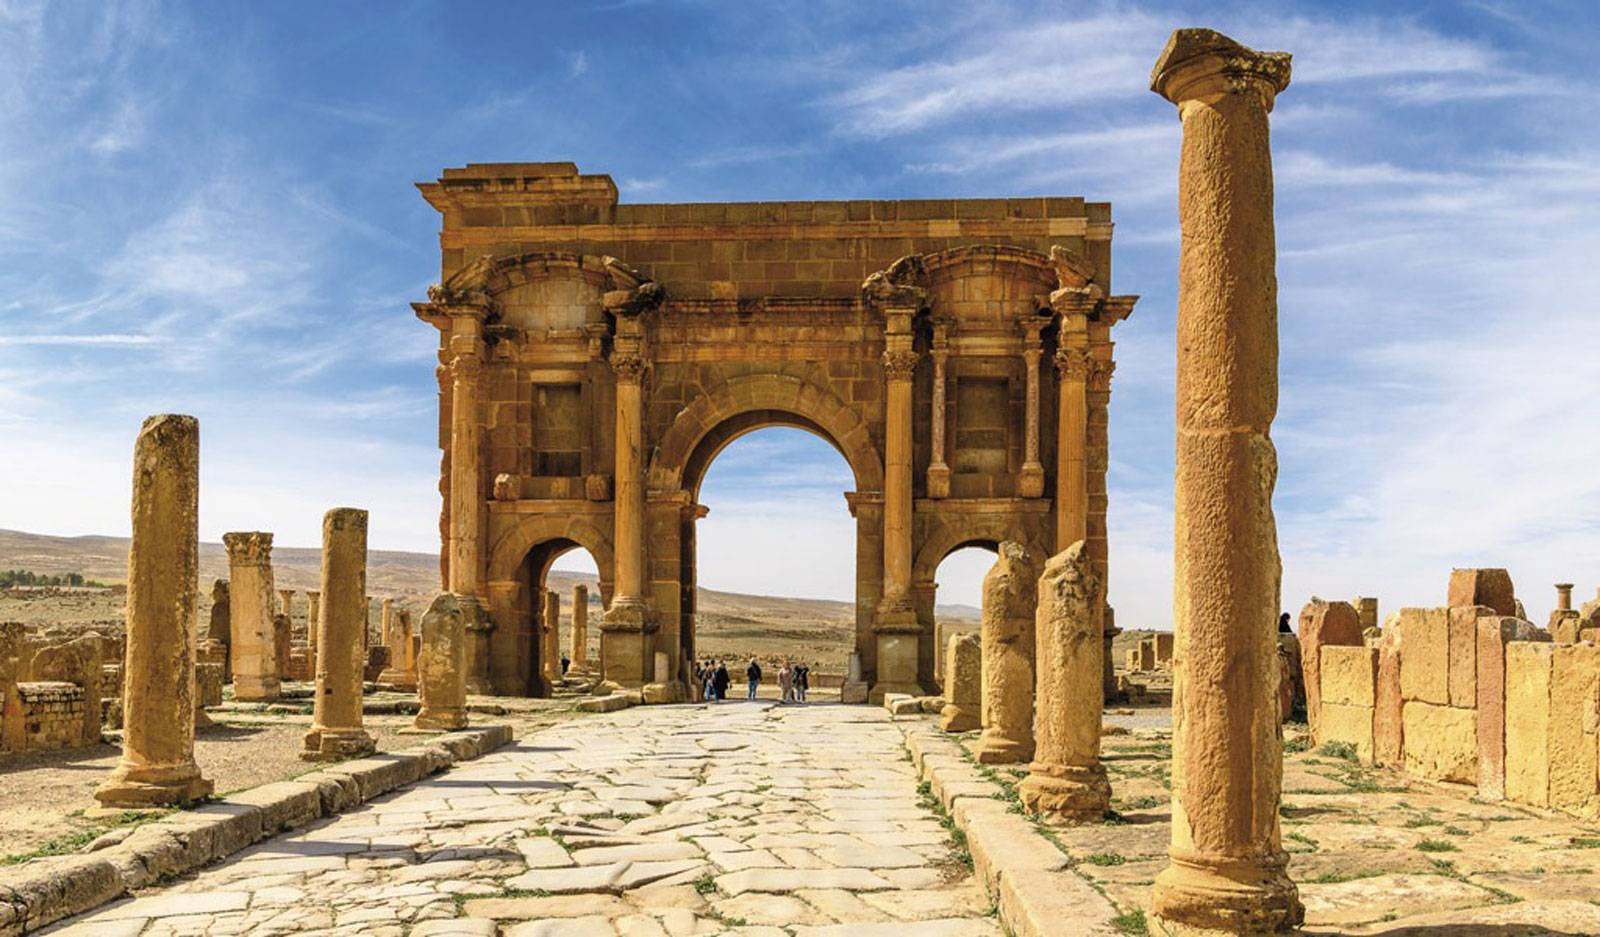
Timgad, known in antiquity as Thamugadi, is one of the best-preserved examples of Roman urban planning in North Africa. Founded during the reign of Emperor Trajan around the beginning of the second century CE, the city was established as a Roman colony in what is now northeastern Algeria.

The ruins of Timgad are famous for their remarkably visible street grid.

Even today, visitors can clearly see the remains of:

  • straight roads;

  • public buildings;

  • temples;

  • baths;

  • markets;

  • houses;

  • and monumental arches.

The city demonstrates how Roman institutions, architecture, and urban planning were introduced into the provinces while also adapting to local conditions.

The Foundation of Thamugadi

Timgad was founded as a Roman colony under Emperor Trajan.

The settlement was initially associated with Roman veterans, particularly soldiers who had completed their military service.

Veteran colonies served several purposes.

They could:

  • reward former soldiers;

  • strengthen Roman control;

  • encourage agricultural development;

  • and promote Roman political and cultural institutions.

The establishment of Timgad illustrates the close relationship between military expansion and urban colonization.

Roman Grid Planning

One of Timgad's most famous features is its orthogonal street system.

Roman cities were often organized around two principal roads:

  • the cardo maximus, running broadly north to south;

  • and the decumanus maximus, running broadly east to west.

Other streets intersected these main routes, creating a grid.

This design helped organize:

  • movement;

  • property;

  • drainage;

  • commercial activity;

  • and public space.

The grid visible at Timgad provides an exceptional archaeological example of Roman urban planning.

The Forum

At the center of Roman civic life stood the forum.

The forum served as a major public space where people could conduct political, commercial, religious, and social activities.

Important buildings surrounding the forum could include:

  • administrative offices;

  • temples;

  • basilicas;

  • monuments;

  • and meeting spaces.

The organization of the forum reflected the Roman understanding that civic life should be concentrated within an identifiable public center.

Religion in Roman Timgad

Religion was deeply integrated into Roman urban life.

Temples and shrines were dedicated to Roman gods, local deities, and later Christian institutions.

Roman religion was not a single uniform system.

Across the empire, local populations frequently combined Roman traditions with older regional beliefs.

This process is often described as religious syncretism.

North Africa therefore developed religious landscapes that reflected both Roman influence and local cultural traditions.

Public Baths

Bathhouses were essential institutions in Roman cities.

They provided facilities for:

  • washing;

  • exercise;

  • socializing;

  • and relaxation.

A large bath complex required sophisticated engineering.

Roman baths could include:

  • changing rooms;

  • cold rooms;

  • warm rooms;

  • hot rooms;

  • pools;

  • furnaces;

  • and underground heating systems.

The hypocaust system allowed hot air to circulate beneath floors and sometimes within walls.

The Arch of Trajan

The monumental arch associated with Timgad is among its most recognizable surviving structures.

Such monuments were designed to communicate Roman authority and commemorate important individuals or events.

Triumphal architecture transformed ordinary movement through a city into a symbolic experience.

Passing beneath an arch could remind residents and visitors of the political power of Rome.

The Library of Timgad

Timgad also contains the remains of a structure commonly identified as a library.

The existence of such a building illustrates the importance of literacy and written culture in urban Roman society.

Books in the Roman world were typically written on scrolls or, increasingly during later periods, codices.

A library required:

  • storage;

  • cataloging;

  • maintenance;

  • and educated users.

Its presence reflects the cultural complexity of the city.

Housing and Daily Life

Roman Timgad was not composed only of monumental buildings.

Most residents lived in ordinary houses and apartments.

Daily life involved:

  • cooking;

  • childcare;

  • craft production;

  • shopping;

  • religious activity;

  • and social interaction.

Archaeological remains allow researchers to study differences between wealthy residences and more modest homes.

From Roman Colony to Expanding City

Timgad did not remain confined to its original plan.

As the population grew, buildings expanded beyond the initial boundaries.

This demonstrates an important reality of Roman urbanism: even carefully planned cities changed over time.

New neighborhoods, religious buildings, and commercial spaces were added as economic and social conditions evolved.

Christianity and Late Antiquity

By the later Roman period, Christianity had become increasingly important in North Africa.

Timgad developed churches and other Christian institutions.

The city also became part of the religious conflicts that affected Roman Africa, including disputes involving the Donatist movement.

These religious disagreements reveal that Christianity in late antiquity was not a single politically unified institution.

Decline and Transformation

Like many Roman cities, Timgad experienced major changes during late antiquity and the early medieval period.

Political instability, economic change, and shifts in regional power affected urban life.

The city was eventually abandoned.

Sand gradually covered parts of the ruins, helping preserve sections of the Roman street plan for later discovery.

Why Timgad Matters

Timgad is one of the clearest surviving examples of Roman urban planning.

It demonstrates:

  • the structure of a Roman colony;

  • veteran settlement;

  • grid-based city design;

  • public architecture;

  • Roman engineering;

  • and the transformation of North African society under Roman rule.

Conclusion

Timgad offers an extraordinary view of how Rome organized urban life far from the Italian peninsula.

Founded as a colony for veterans, the city developed into a complex North African community with baths, temples, markets, libraries, houses, and monumental architecture.

Its surviving streets provide a visible map of Roman urban ideals, while its later religious and political history demonstrates how even a carefully planned city continually changed over the centuries.

Acacus Mountains: Libya's 14,000-Year Rock Art

August 23, 2026

Inside Libya's Acacus Mountains Lies One of Humanity's Oldest and Most Extraordinary Art Galleries

The Acacus Mountains, also known as the Tadrart Acacus, form one of the most important prehistoric cultural landscapes in North Africa.

Located in southwestern Libya, the region contains dramatic sandstone formations shaped by erosion into arches, cliffs, valleys, and natural shelters.

But the geological beauty of the Acacus is only part of its importance.

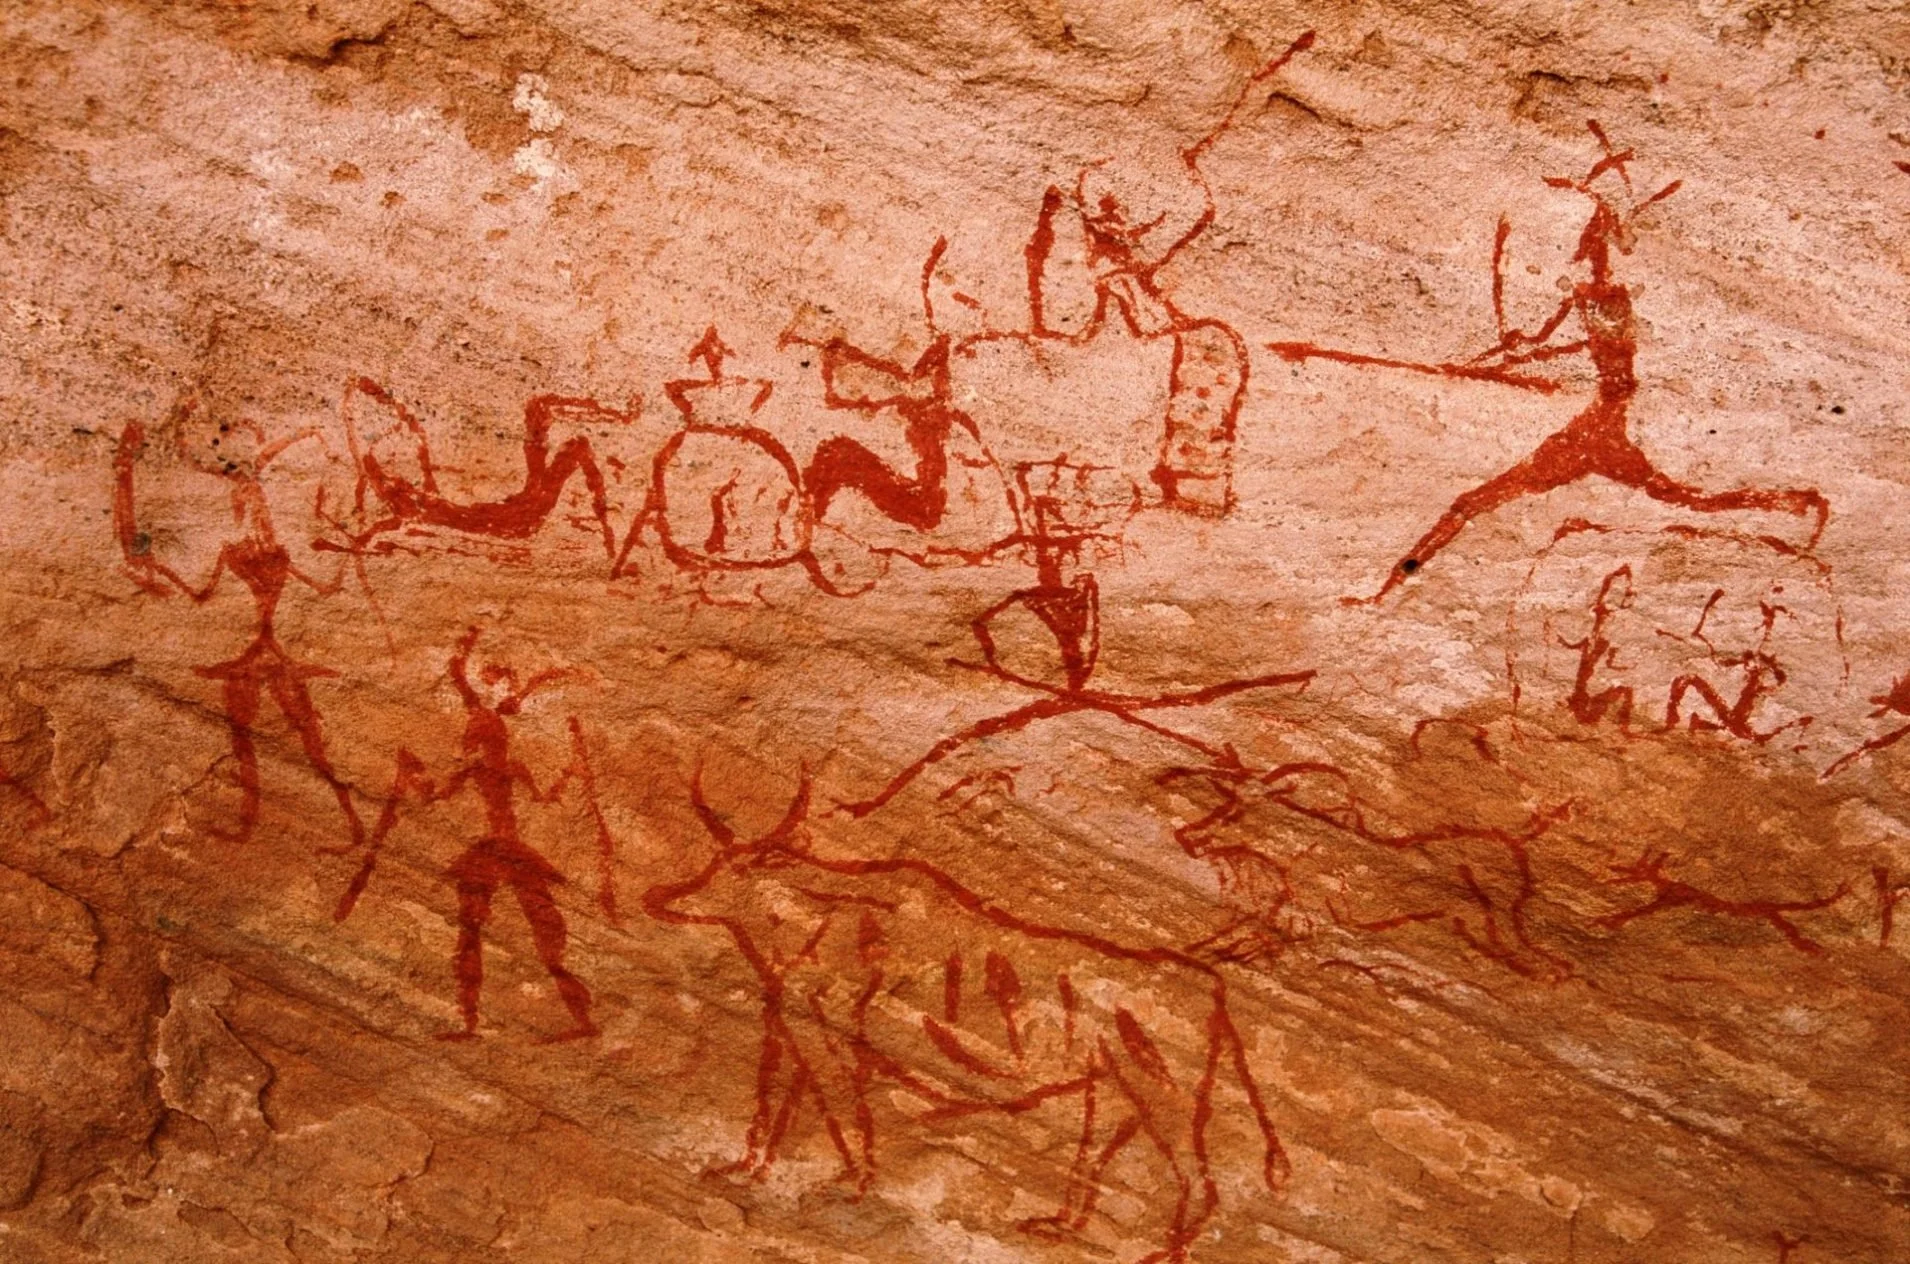
Within caves and rock shelters, prehistoric communities created thousands of paintings and engravings.

The art preserves evidence of human life across enormous periods of environmental and cultural change.

The earliest artistic traditions associated with the wider region extend back many thousands of years, while later images document the transition from hunting societies to pastoral communities and eventually to cultures familiar with horses and camels.

The Acacus is therefore not simply an archaeological site.

It is a visual timeline of Saharan civilization.

The Landscape of Stone

The mountains provided ideal conditions for preserving prehistoric art.

Erosion created:

  • Caves.

  • Rock shelters.

  • Overhangs.

  • Narrow valleys.

  • Protected surfaces.

These spaces offered prehistoric artists locations where images could survive longer than they would on fully exposed rock.

The landscape also provided shelter and access to resources.

14,000 Years of Human History?

The phrase “14,000-year rock art” should be understood as referring to the great antiquity of the region's prehistoric cultural sequence.

Dating individual works remains difficult.

Not every painting can be assigned a precise age.

Nevertheless, archaeological and stylistic evidence demonstrates that the Acacus preserves artistic traditions extending across many millennia.

This makes it one of the most important long-term records of human cultural change in Africa.

The Hunters

Some of the earliest artistic traditions emphasize wild animals and hunting.

Human communities lived in an environment with far greater biological diversity than the modern Sahara.

The art may depict:

  • Wild animals.

  • Hunters.

  • Weapons.

  • Human groups.

These images preserve evidence of economies based heavily on the exploitation of natural resources.

The Pastoral Transformation

Over time, cattle became increasingly important.

Pastoral art depicts herds and human relationships with domesticated animals.

This transformation represents one of the great economic changes in prehistoric Africa.

The movement from primarily hunting and gathering toward pastoralism changed:

  • Settlement patterns.

  • Mobility.

  • Food systems.

  • Social relationships.

  • Cultural identity.

The Acacus preserves visual evidence of this transition.

Horses Enter the Story

Later artistic traditions include imagery associated with horses and horse-drawn transport.

The arrival of horses transformed mobility and warfare across North Africa.

Their appearance in rock art can therefore provide evidence for changing historical connections.

Camels and the Desert World

Later still, camel imagery becomes significant.

The camel was particularly suited to increasingly arid environments.

Its appearance reflects another major transformation.

The landscape that once supported cattle and large wild animals became progressively more desert-like.

Human societies adapted.

The camel became one of the defining animals of Saharan transport.

The Art and Climate Change

The Acacus Mountains provide a visual record of environmental transformation.

The sequence can be simplified into a dramatic narrative:

A greener Sahara supported hunters.

Then pastoral communities managed cattle.

Later societies adapted to increasingly dry conditions.

Horses and eventually camels became part of the cultural landscape.

The art therefore records both human history and climate history.

The Artists Were Sophisticated Observers

The images often demonstrate detailed knowledge of animals and human movement.

Artists understood:

  • Anatomy.

  • Proportion.

  • Motion.

  • Group composition.

Some scenes contain multiple figures interacting with each other.

This required artistic planning.

The paintings demonstrate symbolic thought and visual communication.

A UNESCO Cultural Landscape

The importance of Tadrart Acacus has been internationally recognized because of the combination of:

  • Geological features.

  • Prehistoric archaeology.

  • Rock art.

  • Environmental significance.

However, recognition does not eliminate threats.

Remote archaeological sites can be damaged by:

  • Vandalism.

  • Graffiti.

  • Uncontrolled tourism.

  • Conflict.

  • Natural weathering.

Some damage is irreversible.

Why the Acacus Mountains Matter

The Acacus tells a story that written history cannot.

Its artists lived thousands of years before the development of historical records in the region.

They left no known kings lists.

No official chronicles.

No written archives.

Instead, they painted.

And those paintings became their history.

The Acacus Mountains preserve the memory of people who watched the Sahara transform around them.

Their world changed from green landscapes filled with wildlife to the dry desert known today.

Their paintings survived the transformation.

And that makes the Acacus one of humanity's most extraordinary prehistoric archives.

← Newer Posts Older Posts →
Featured
image_2026-09-01_150407961.png
September 9, 2026
Dunadd Fort: Argyll's Inauguration Rock Carvings
September 9, 2026
Read more →
September 9, 2026
image_2026-09-01_150445885.png
September 9, 2026
Kilmartin Glen: Argyll's 5,000-Year Megalithic Landscape
September 9, 2026
Read more →
September 9, 2026
image_2026-09-01_150523753.png
September 9, 2026
Nether Largie: Argyll's Clyde Tomb Alignment
September 9, 2026
Read more →
September 9, 2026
image_2026-09-01_150612586.png
September 9, 2026
Ri Cruin: Argyll's Bronze Age Cairn Circle
September 9, 2026
Read more →
September 9, 2026
image_2026-09-01_150753980.png
September 9, 2026
Barnaluasgan: Argyll's Standing Stones
September 9, 2026
Read more →
September 9, 2026
image_2026-09-01_150644895.png
September 9, 2026
Ballymeanoch: Argyll's Kerbed Cairn
September 9, 2026
Read more →
September 9, 2026
read more

Powered by The archaeologist